
Views - Eco Friendly



















Address
1200 Anglers Drive, Steamboat Springs, CO
Price
$ 5,950,000
Property Attributes
- MLS#S1061507
- TypeSingle Family
- Listing Status Active
- CountyROUTT
- CitySteamboat Springs
- AreaFish Creek Area
- NeighborhoodFISH CREEK MEADOWS
- Zip80487
- StyleSingleFamilyResidence
- Year Built2018
- Taxes$ 13512
- Price$ 5,950,000
- Bedrooms4
- Full Bathrooms4
- Half Bathrooms1
- Sqr Footage4830
- Lot Size2.3 Acres
Data Source:
Altitude MLS, Inc.
Property Description
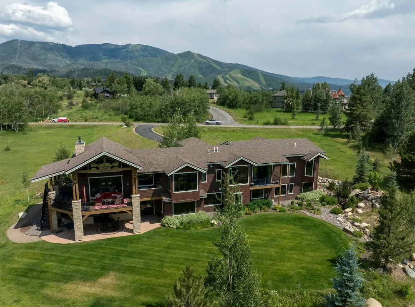
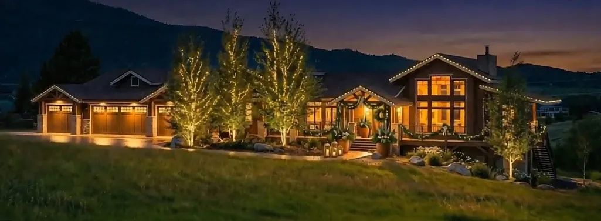
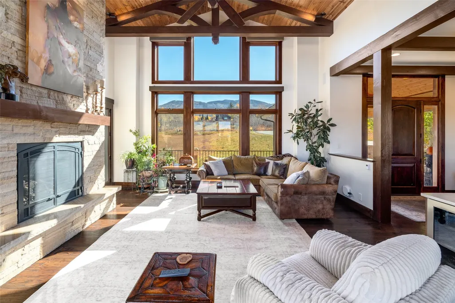
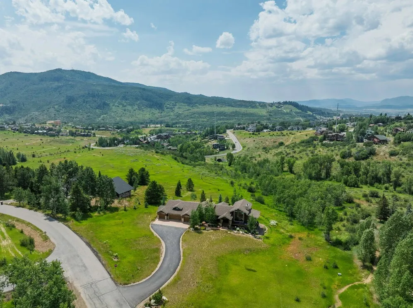
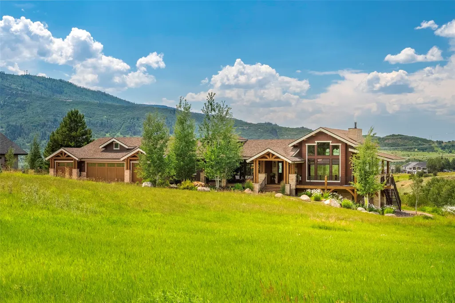
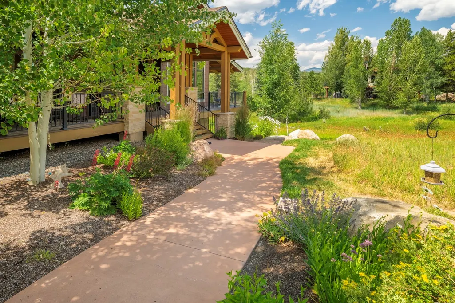
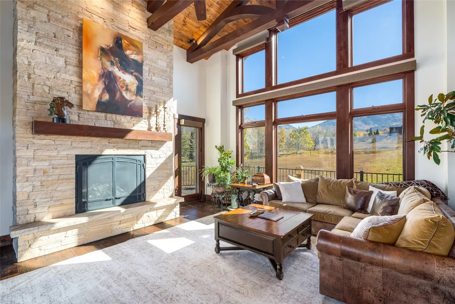
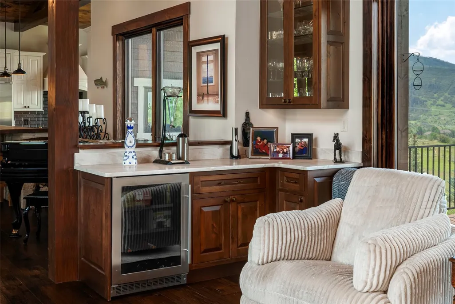
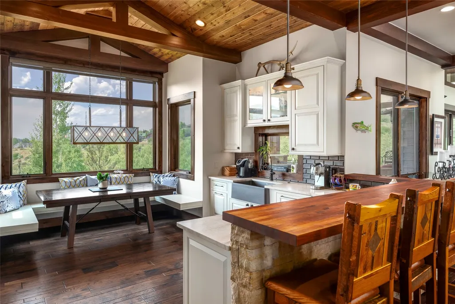
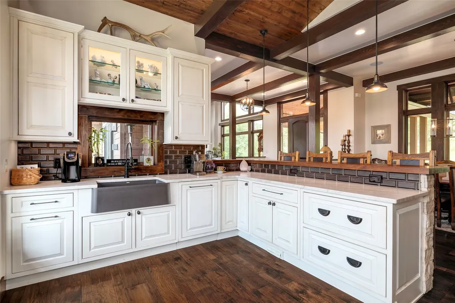
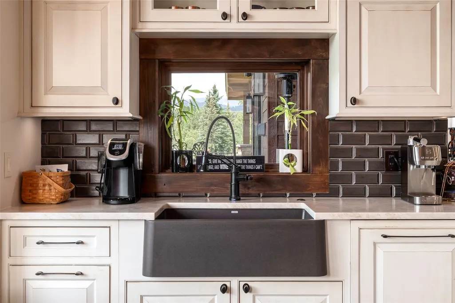
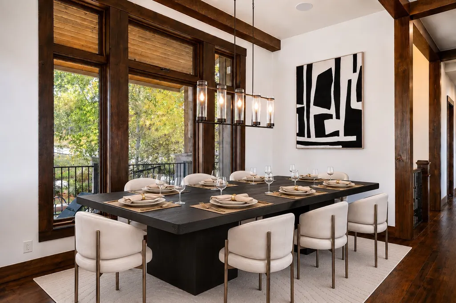
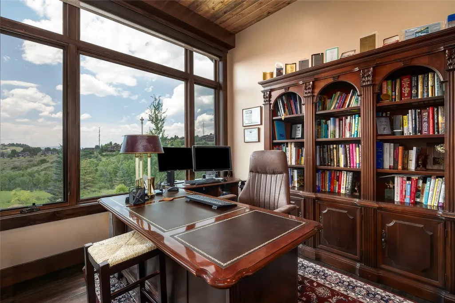
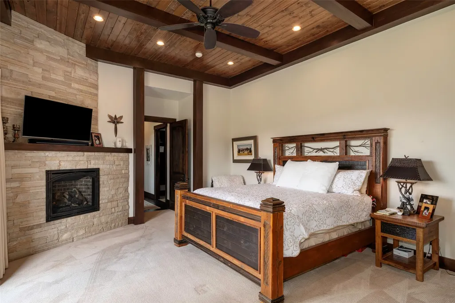
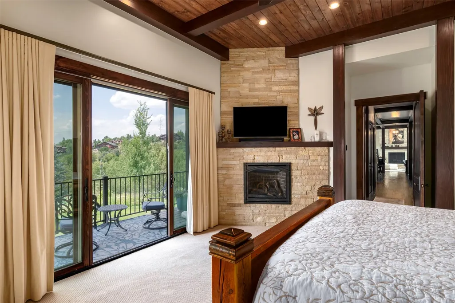
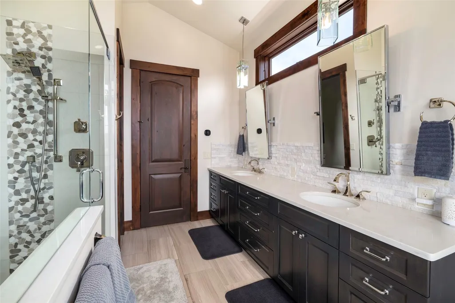
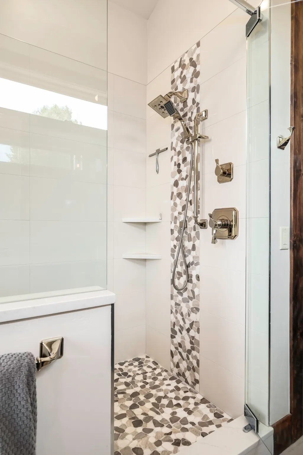
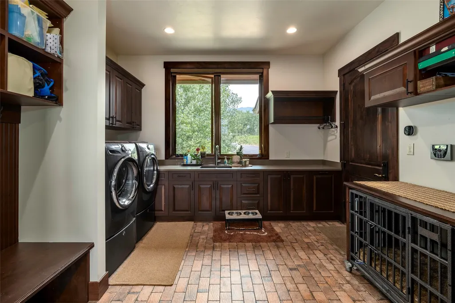
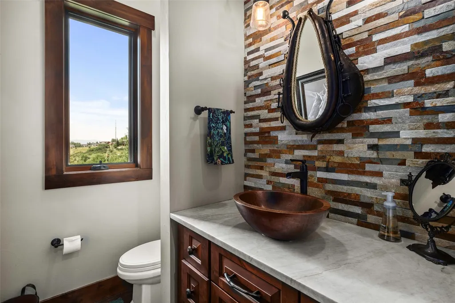
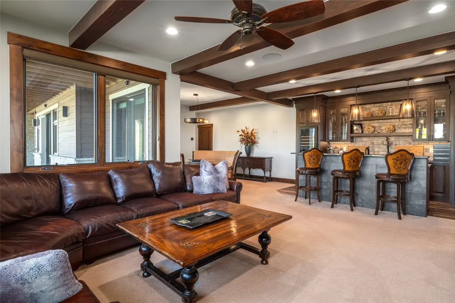
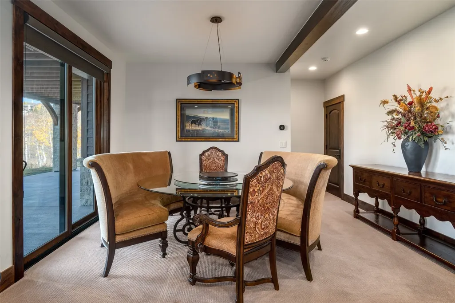
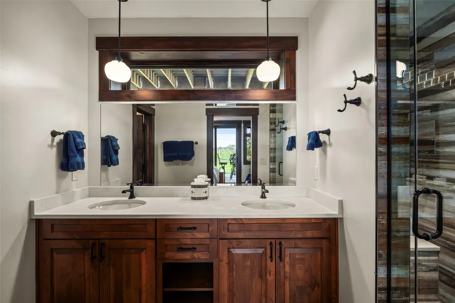
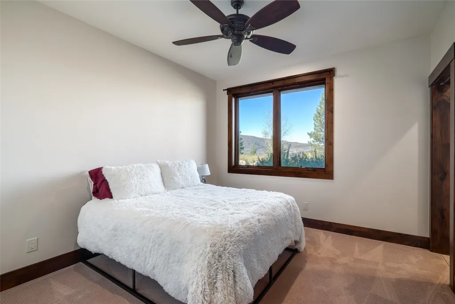
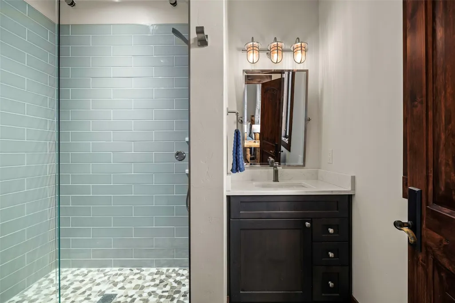
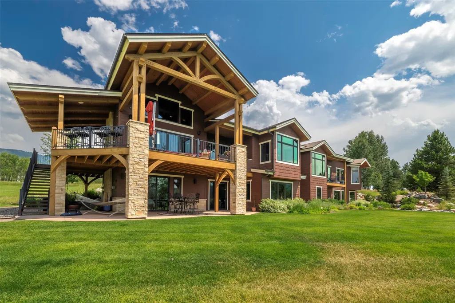
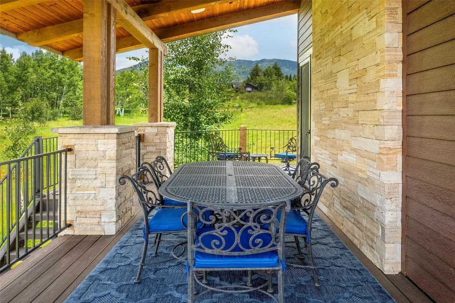
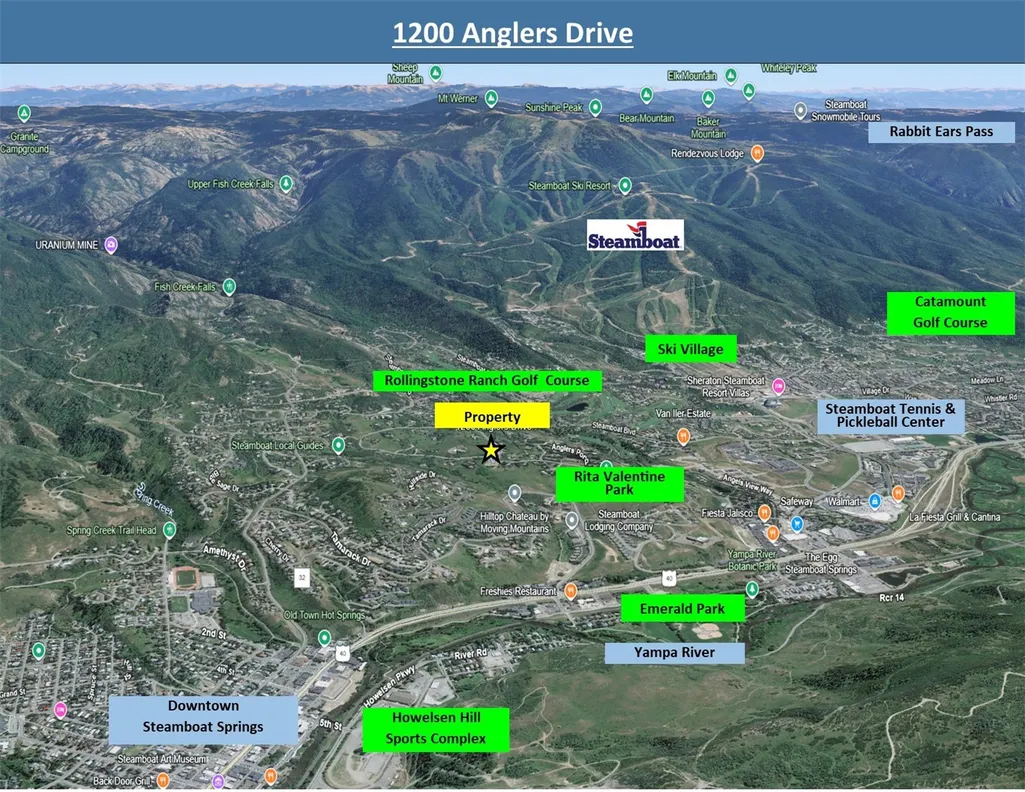
Even longtime Steamboat Springs residents are unfamiliar with Fish Creek Meadows - one of the town's most exclusive neighborhoods. Hidden in the heart of Steamboat, this special enclave consists of just 37 homesites perched on a scenic plateau above the valley. Sweeping views encompass the Steamboat Ski Area, Howelsen Hill, Emerald Mountain, Sleeping Giant, and the distant Flat Tops, while shopping, dining, and recreation are minutes away. Spacious homesites ranging from 1.59 to 7+ acres provide a rare level of privacy, but only 7 border the 68-acre Rita Valentine Park, offering direct access to hiking, biking, and skiing trails while preserving open space, protect views, and privacy. With just one undeveloped homesite left, opportunities like this are rare. Completed in 2018, this thoughtfully designed 4,830 SF custom residence was created to enhance its extraordinary setting on “Rita”. Glass walls frame mountain vistas, while cathedral ceilings, a dramatic sandstone fireplace, and timeless finishes create refined mountain elegance. The chef's kitchen features premium appliances, custom cabinetry, a walnut breakfast bar, built-in dining nook, and a pass-through window to the expansive wraparound deck for effortless entertaining. The main-level primary suite offers a fireplace, spa-inspired bath, walk-in closet, and deck overlooking a tranquil waterfall for spectacular sunsets. Also on the main level is a private office, pantry, mudroom, half-bath and four-car garage with dog wash. The walk-out level includes a family room, custom wet bar, fitness room, junior primary suite, additional ensuite bedroom, fourth bedroom, second laundry, and abundant storage. While the home is exceptional, it is the site that defines this offering. Large acreage bordering protected parkland with forever ski area views, unmatched privacy, and a location just minutes from downtown is virtually impossible to replicate. A home like this can be built elsewhere, but not with this location.
| Elementary School | Middle School | High School |
|---|---|---|
| Soda Creek Elementary School | Steamboat Springs Middle School | Steamboat Springs High School |
| Price History | |
|---|---|
| 7/29/2025 | Listed $7,211,000 |
| 9/4/2025 | 4$6,925,000 |
| 2/17/2026 | 4$6,650,000 |
| 4/6/2026 | 4$6,400,000 |
| 7/30/2026 | 8$5,950,000 |
General Features
| Living Area | 4830.0 |
|---|---|
| Sewer | Connected,PublicSewer |
| Heating | ForcedAir,Radiant |
| Cooling | OneUnit |
| Utilities | NaturalGasAvailable,HighSpeedInternetAvailable,PhoneAvailable,SewerAvailable,TrashCollection,WaterAvailable,CableAvailable,SewerConnected |
| Possession | DeliveryOfDeed |
| Roof | Architectural,Shingle |
| Appliances | BarFridge,BuiltInOven,Dishwasher,GasCooktop,Disposal,GasRange,Microwave,WineCooler,Dryer,WasherDryer,Washer |
| HOA Fee | 250.0 |
| Patio/Porch Features | Deck,Patio |
| Construction Materials | Frame |
| Exclusions | No |
| Pets Allowed | Yes |
| Year Built | 2018 |
| View | Meadow,Mountains,SkiArea,SouthernExposure |
| Levels | Two |
| Property Subtype | SingleFamilyResidence |
| Tax Year | 2024 |
| Ownership | Fee Simple |
| Parcel Number | R2167100 |
| Community Features | SeeRemarks,TrailsPaths |
| Assoc Fee Paid Per | Annually |
| County | Routt |
| New Construction | No |
| Property Type | Residential |
| HOA | Yes |
| Attached Garage | No |
| Subdivision Name | FISH CREEK MEADOWS |
| Garage Y/N | Yes |
| Building Features | SeeRemarks |
| Total Rooms | 19 |
| Full Baths | 4 |
| Status | Active |
| Directions | From downtown Steamboat Springs east on Hwy 40 / Left onto Anglers Drive / Go thru the stop sign and enter the first driveway on left. |
| High School | Steamboat Springs |
| City | Steamboat Springs |
| Senior Community Y/N | No |
| Zoning Description | Single Family |
| MLS Area | Fish Creek Area |
| Lot Size Units | Acres |
| Lot Size Square Feet | 100188.0 |
| Carport Y/N | No |
| Green Building Verification Type | Other |
| Elementary School | Soda Creek |
| Property Attached Y/N | No |
| Land Lease Y/N | No |
| Tax Annual Amount | 13512.16 |
| Home Warranty Y/N | No |
| Middle/Junior High School | Steamboat Springs |
| Property Condition | Resale |
| Lease Renewal Y/N | No |
| MLS Area Minor | Unknown |
| Additional Parcels Y/N | No |
| Lease Considered Y/N | No |
| Rent Control Y/N | No |
| Virtual Tour | https://my.matterport.com/show/?m=QnbxozNuXDQ&mls=1 |
| Standard Status | Active |
| Occupancy Type | Owner |
| Tax Lot | 31 |
| Property Sub Type Additional | SingleFamilyResidence |
| MobileHomeRemainsYN | No |
| PostalCity | Steamboat Springs |
| Legal Description | LOT 31 FISH CREEK MEADOWS SUBD |
| AttributionContact | (970) 846-0661 |
Interior Features
| Interior Amenities | Fireplace,SeeRemarks,VaultedCeilings,CentralVacuum |
|---|---|
| Basement | Finished |
| Flooring | Carpet,Tile,Wood |
| Furnished Y/N | Negotiable |
| Total Fireplaces | 2 |
| Fireplace Features | Gas |
| Basement (Y/N) | Yes |
| Air Conditioning Y/N | Yes |
| Heating Y/N | Yes |
| Fireplace Y/N | Yes |
| Half Baths | 1 |
| Laundry Features | MainLevel |
| Total Bedrooms | 4 |
| Room Type | BreakfastRoomNook,DiningRoom,ExerciseRoom,FamilyRoom,GreatRoom,Other,Recreation |
| LivingAreaSource | PublicRecords |
| Total Baths | 5 |
Exterior Features
| Parking Features | Garage,ThreeOrMoreSpaces |
|---|---|
| Lot Features | CityLot,Greenbelt,SprinklersInRear,SprinklersInFront,Landscaped,NearSkiArea,OpenSpace,NearPublicTransit,SeeRemarks |
| Water Source | Public |
| Lot Size Area | 2.3 |
| Spa | No |
| Building Area Total | 4830.0 |
| Lot Size Acres | 2.3 |
| Road Surface Type | Paved |
| Lot Size Source | PublicRecords |
| Waterfront Y/N | No |
| Crops Included Y/N | No |
| Road Responsibility | PublicMaintainedRoad |
| Horse Y/N | No |
| Irrigation Water Rights Y/N | No |
Amenities
- Foreclosure
- Views
- Short Sale
- New Construction
- Adult 55+
- Lease To Own
- No HOA Fees
- Furnished
- Primary On Main
- Air Conditioning
- Seller Finance
- Green
- Fixer Upper
- Horse
- Golf
- Fireplace
- Deck
- Garage
- Basement
- Pool
Property vs Single Family Average in 80487
Price
Taxes
Year Built
Visits


 Copyright © 2026 Altitude MLS, Inc., a wholly owned subsidiary of Altitude REALTORS®. All rights reserved. The information being provided is for the consumer's non-commercial, personal use and may not be used for any purpose other than to identify prospective properties consumer may be interested in purchasing. The information provided is not guaranteed and should be independently verified. You may not reprint or redistribute the information, in whole or in part, without the expressed written
