
Views






Address
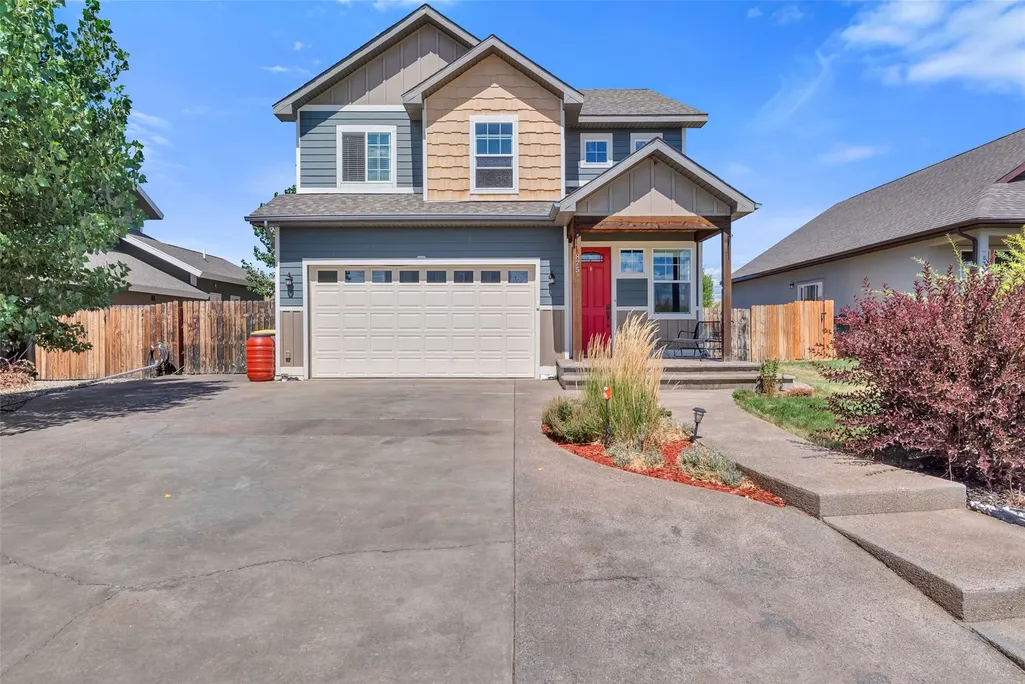
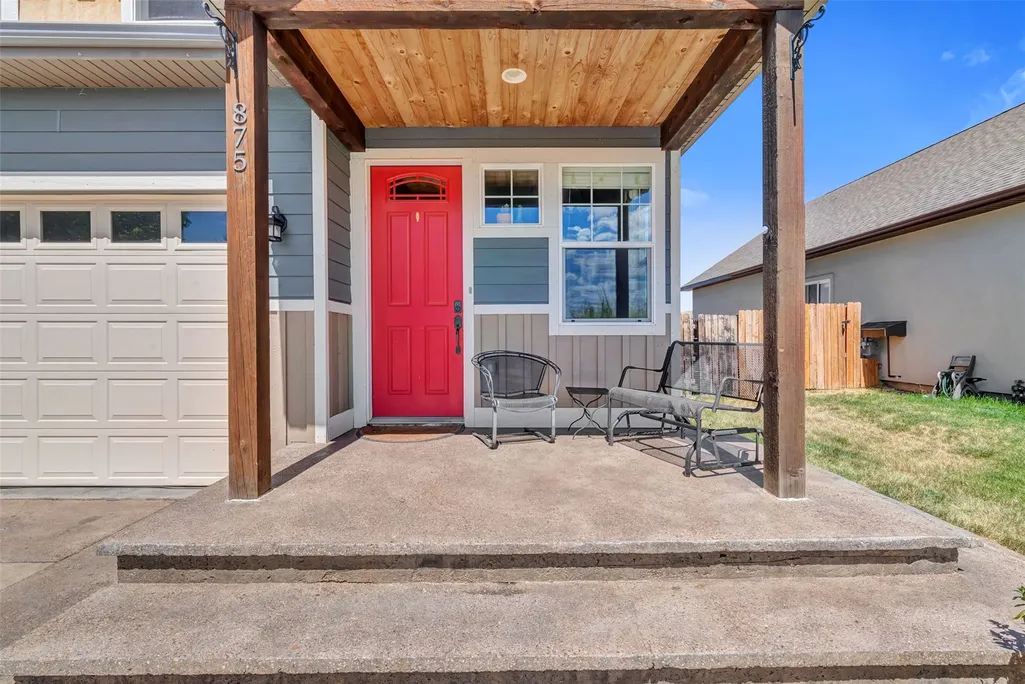
875 Dry Creek South Road, Hayden, CO
Price
$ 699,000
Property Attributes
- MLS#S1062232
- TypeSingle Family
- Listing Status Active
- CountyROUTT
- CityHayden
- AreaHayden - Town
- NeighborhoodDRY CREEK VILLAGE
- Zip81639
- StyleSingleFamilyResidence
- Year Built2016
- Taxes$ 4132
- Price$ 699,000
- Bedrooms4
- Full Bathrooms2
- Half Bathrooms1
- Sqr Footage1910
- Lot Size0.14 Acres
Data Source:
Altitude MLS, Inc.
Property Description
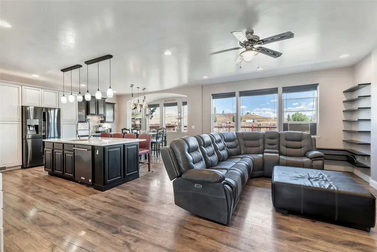
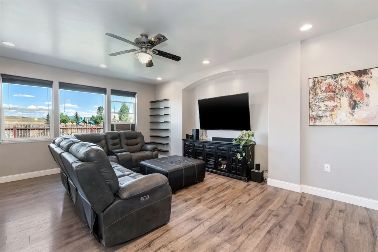
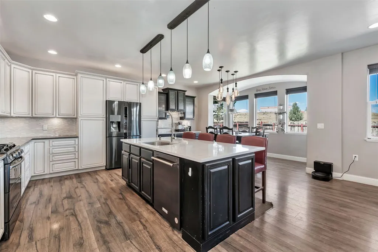
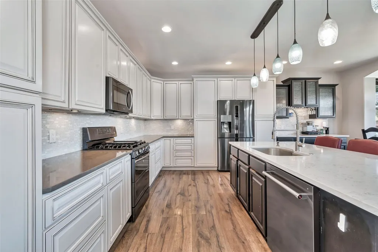
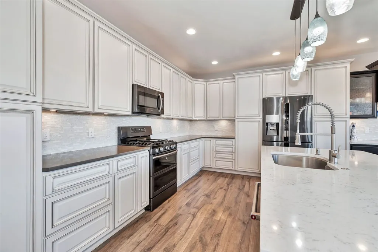
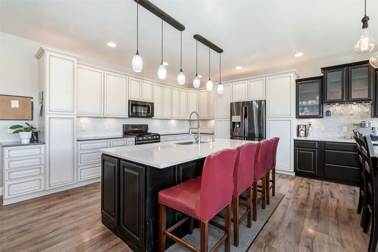
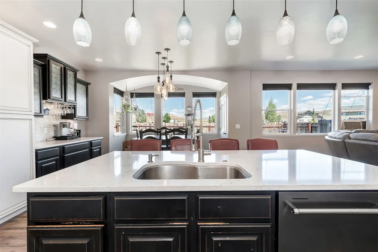
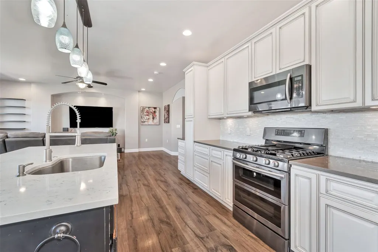
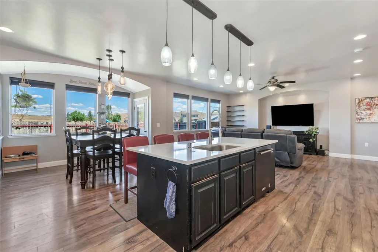
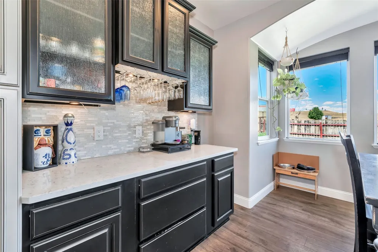
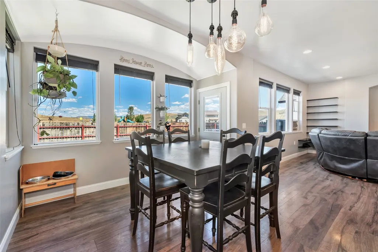
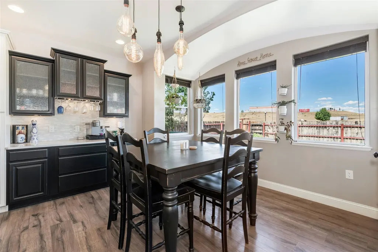
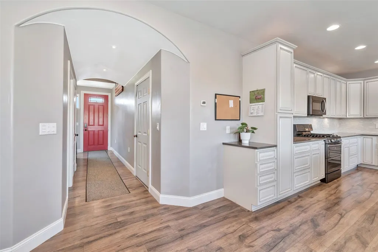
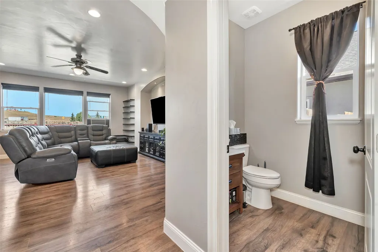
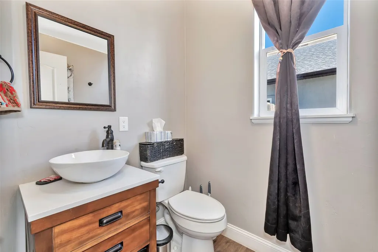
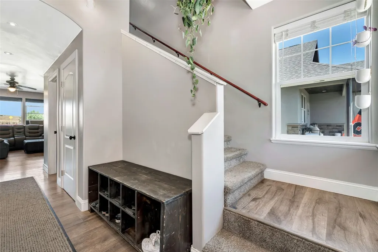
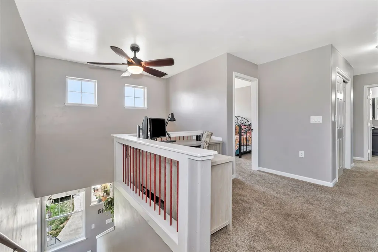
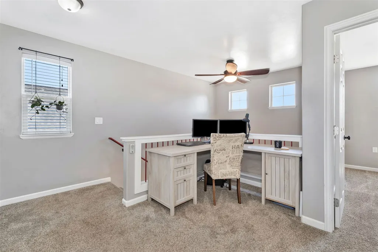
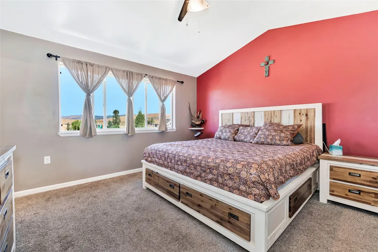
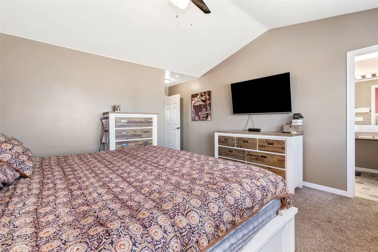
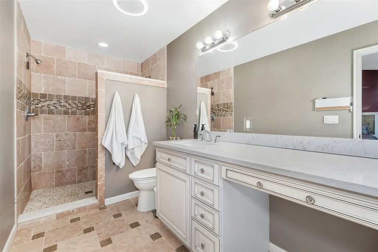
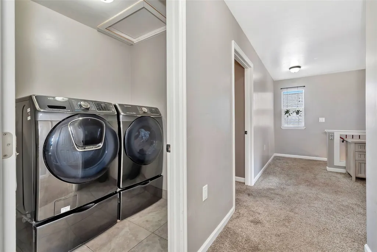
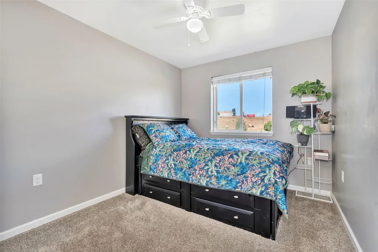
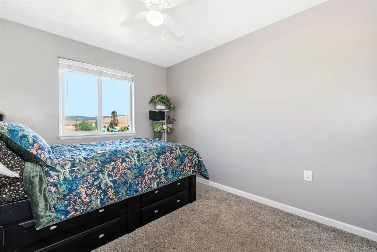
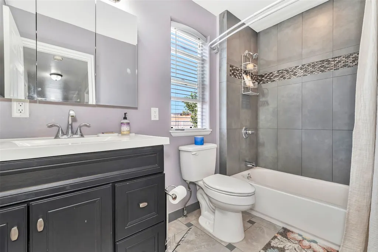
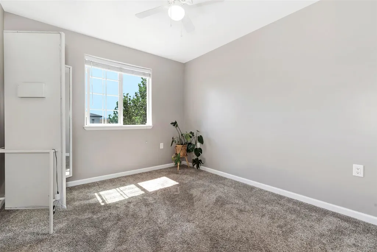
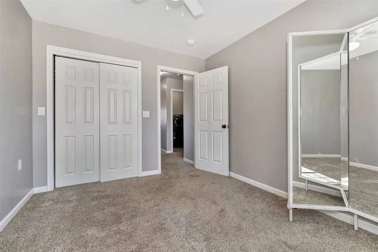
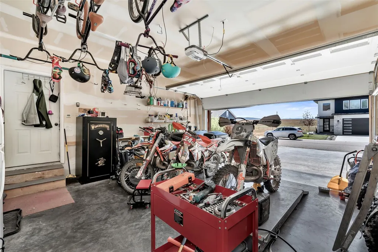
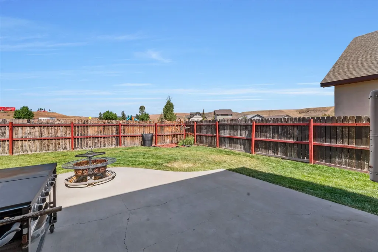
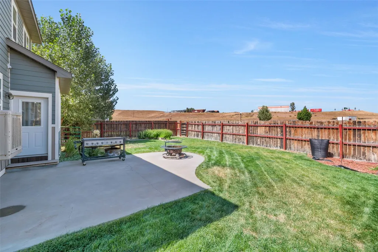
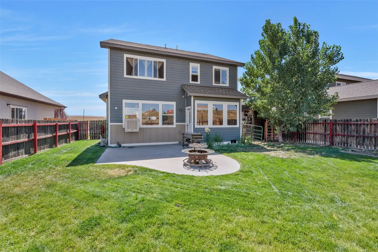
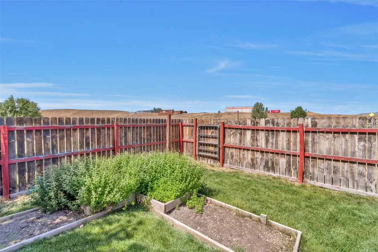
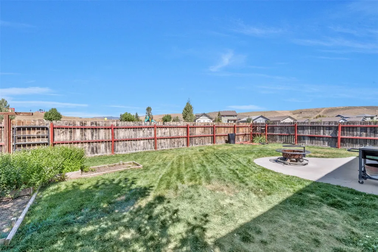
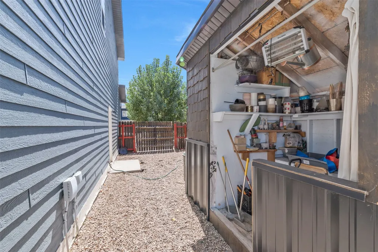
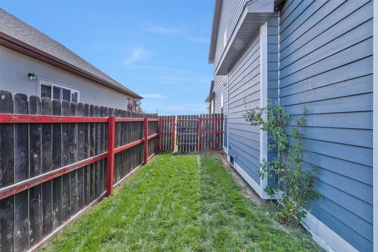
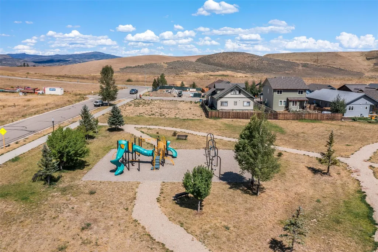
Welcome to 875 Dry Creek South Road, a thoughtfully designed, well-built home with lots of extras. The center piece of the 1,910 square feet, four bedroom, 2.5 bath home is the light and bright, open-concept kitchen and living room. Offering quartz counters, abundant cabinetry, large island, coffee bar, gas fireplace, 9’ ceilings, in-floor heat and an array of windows, the space functions flawlessly for family and entertaining. Plus, the well-placed windows and patio door invite you outdoors to enjoy the landscaped, privacy-fenced backyard, complete with firepit, concrete patio and garden shed. The second floor includes three bedrooms with a shared bath, a primary suite with walk-in closet and large, double head shower, a loft area perfect for a variety of uses, and the laundry is central to the bedrooms – right where you want it. The concrete driveway offers additional side-yard parking and the attached, two-car garage floor is heated with 10’ ceilings and built-in storage. So much to like…and you get to live in Hayden!
| Elementary School | Middle School | High School |
|---|---|---|
| Hayden Elementary School | Hayden Middle School | Hayden High School |
| Price History | |
|---|---|
| 8/22/2025 | Listed $780,000 |
| 11/12/2025 | 2$770,000 |
| 5/8/2026 | 3$749,000 |
| 6/16/2026 | 4$720,000 |
| 6/29/2026 | 3$699,000 |
General Features
| Living Area | 1910.0 |
|---|---|
| Sewer | Connected,PublicSewer |
| Heating | NaturalGas,RadiantFloor |
| Utilities | ElectricityAvailable,NaturalGasAvailable,SewerAvailable,SnowRemoval,TrashCollection,WaterAvailable,SewerConnected |
| Possession | DeliveryOfDeed |
| Roof | Asphalt |
| Appliances | Dishwasher,GasRange,MicrowaveHoodFan,Microwave,Oven,Refrigerator,WasherDryer |
| HOA Fee | 250.0 |
| Garage Spaces | 2.0 |
| Patio/Porch Features | Patio |
| Construction Materials | Concrete,WoodFrame |
| Exclusions | No,Seller's Personal Property |
| Pets Allowed | Yes |
| Year Built | 2016 |
| View | Mountains |
| Levels | Two |
| Property Subtype | SingleFamilyResidence |
| Tax Year | 2024 |
| Ownership | Fee Simple |
| Parcel Number | R8172257 |
| Community Features | None |
| Assoc Fee Paid Per | Annually |
| County | Routt |
| New Construction | No |
| Property Type | Residential |
| HOA | Yes |
| Attached Garage | No |
| Subdivision Name | DRY CREEK VILLAGE |
| Garage Y/N | Yes |
| Building Features | NotApplicable |
| Other Structures | Sheds |
| Total Rooms | 12 |
| Full Baths | 2 |
| Status | Active |
| Directions | From US 40,Turn right onto Dry Creek South Rd,take second left. Home is on your left,second home from corner. |
| High School | Hayden |
| City | Hayden |
| Senior Community Y/N | No |
| Zoning Description | Single Family |
| MLS Area | Hayden - Town |
| Lot Size Units | Acres |
| Lot Size Square Feet | 6098.4 |
| Carport Y/N | No |
| Green Building Verification Type | None |
| Elementary School | Hayden |
| Property Attached Y/N | No |
| Land Lease Y/N | No |
| Tax Annual Amount | 4132.24 |
| Home Warranty Y/N | No |
| Middle/Junior High School | Hayden |
| Property Condition | Resale |
| Lease Renewal Y/N | No |
| MLS Area Minor | Unknown |
| Additional Parcels Y/N | No |
| Lease Considered Y/N | No |
| Rent Control Y/N | No |
| Standard Status | Active |
| Occupancy Type | Owner |
| Tax Lot | 2 |
| Ownership Type | SoleProprietor |
| Property Sub Type Additional | SingleFamilyResidence |
| MobileHomeRemainsYN | No |
| PostalCity | Hayden |
| Legal Description | LOT 2 BLK 2,DRY CREEK VILLAGE SUBD F1,.14A |
| AttributionContact | (970) 870-8800 |
Interior Features
| Interior Amenities | CeilingFans,HighCeilings,KitchenIsland,PrimarySuite,OpenFloorplan,QuartzCounters,SeeRemarks,WalkInClosets |
|---|---|
| Basement | CrawlSpace,Partial |
| Flooring | LuxuryVinyl,LuxuryVinylTile,Tile |
| Furnished Y/N | Unfurnished |
| Total Stories | 2 |
| Basement (Y/N) | Yes |
| Air Conditioning Y/N | No |
| Heating Y/N | Yes |
| Fireplace Y/N | No |
| Half Baths | 1 |
| Total Bedrooms | 4 |
| Room Type | Other |
| LivingAreaSource | Plans |
| Total Baths | 3 |
Exterior Features
| Parking Features | Attached,Garage |
|---|---|
| Lot Features | CityLot,Landscaped,OpenSpace |
| Water Source | Public |
| Lot Size Area | 0.14 |
| Foundation Details | Poured |
| Spa | No |
| Building Area Total | 1910.0 |
| Lot Size Acres | 0.14 |
| Road Surface Type | Paved |
| Lot Size Source | PublicRecords |
| Waterfront Y/N | No |
| Crops Included Y/N | No |
| Road Responsibility | PublicMaintainedRoad |
| Horse Y/N | No |
| Irrigation Water Rights Y/N | No |
Amenities
- Foreclosure
- Views
- Short Sale
- New Construction
- Adult 55+
- Lease To Own
- No HOA Fees
- Furnished
- Primary On Main
- Air Conditioning
- Seller Finance
- Green
- Fixer Upper
- Horse
- Golf
- Fireplace
- Deck
- Garage
- Basement
- Pool
Property vs Single Family Average in 81639
Price
Taxes
Year Built
In The Neighborhood
Reduced
Hayden
$ 615,000
885 Dry Creek South Road
Hayden, CO 81639
- Type
- Single Family
- Size
- 1,599 SqFt
- Rooms
- 3 Beds + 2 Baths
Reduced
Hayden
$ 585,000
974 Dry Creek South Road
Hayden, CO 81639
- Type
- Single Family
- Size
- 1,426 SqFt
- Rooms
- 3 Beds + 2 Baths
Views
Hayden
$ 899,000
910 Dry Creek South Road
Hayden, CO 81639
- Type
- Single Family
- Size
- 2,449 SqFt
- Rooms
- 4 Beds + 2.5 Baths
Reduced
Hayden
$ 849,000
938 Dry Creek South Road
Hayden, CO 81639
- Type
- Single Family
- Size
- 2,205 SqFt
- Rooms
- 3 Beds + 2.5 Baths


 Copyright © 2026 Altitude MLS, Inc., a wholly owned subsidiary of Altitude REALTORS®. All rights reserved. The information being provided is for the consumer's non-commercial, personal use and may not be used for any purpose other than to identify prospective properties consumer may be interested in purchasing. The information provided is not guaranteed and should be independently verified. You may not reprint or redistribute the information, in whole or in part, without the expressed written
