
Views - New Construction - Eco Friendly












Address
119 Spruce Street, Steamboat Springs, CO
Price
$ 4,500,000
Property Attributes
- MLS#S1065870
- TypeSingle Family
- Listing Status Active
- CountyROUTT
- CitySteamboat Springs
- AreaDowntown Area
- NeighborhoodCRAWFORD SUBD
- Zip80487
- StyleSingleFamilyResidence
- Year Built2026
- Price$ 4,500,000
- Bedrooms8
- Full Bathrooms5
- Half Bathrooms1
- Sqr Footage4100
- Lot Size0.145 Acres
Data Source:
Altitude MLS, Inc.
Property Description
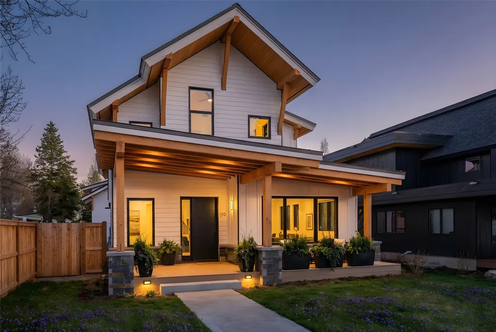
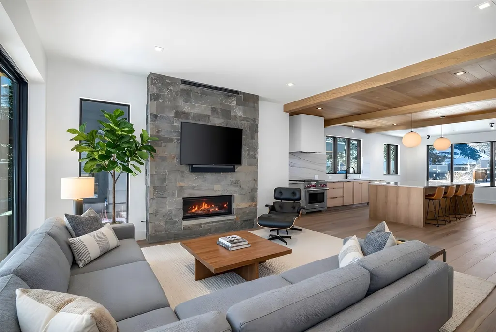
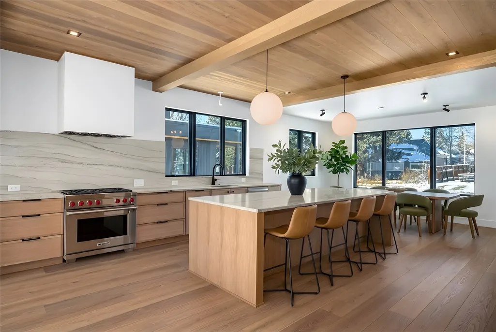
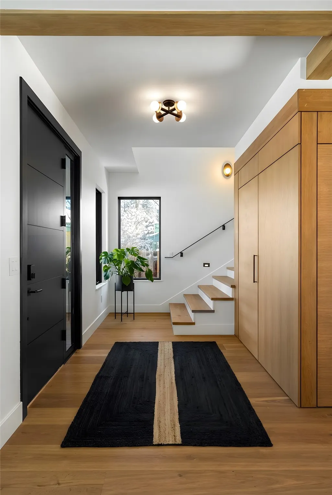
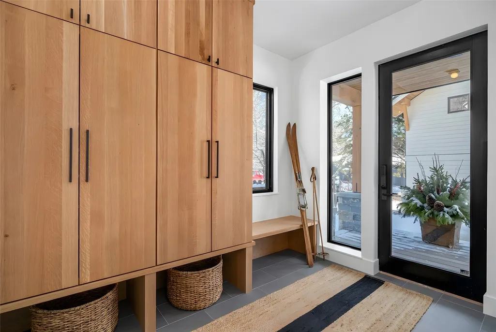
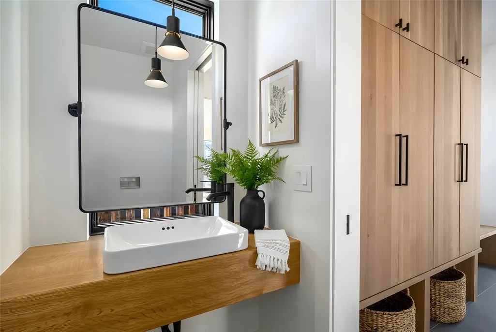
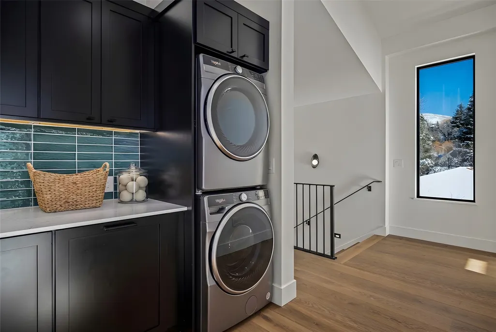
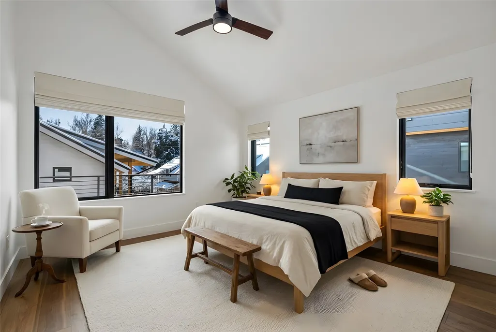
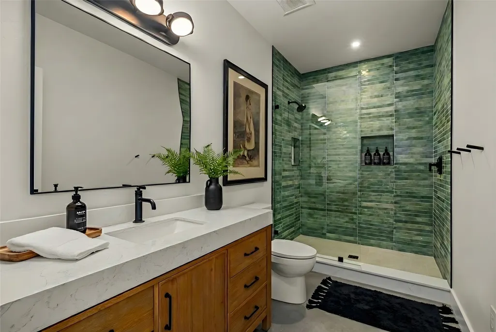
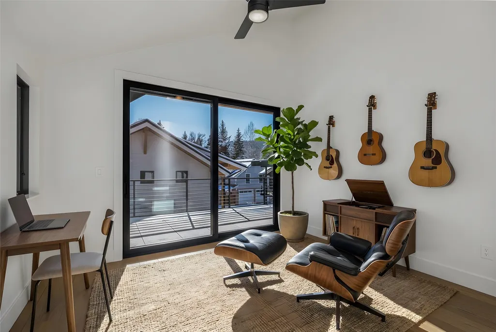
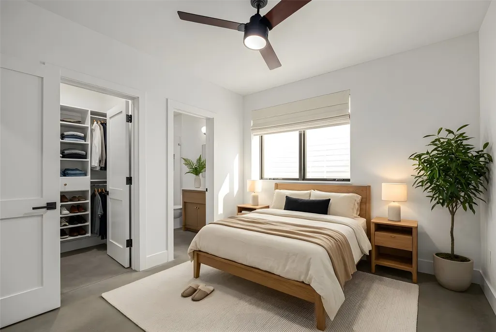
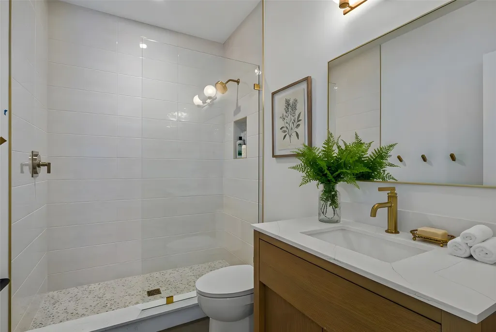
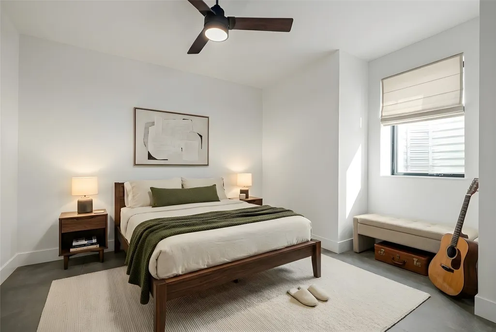
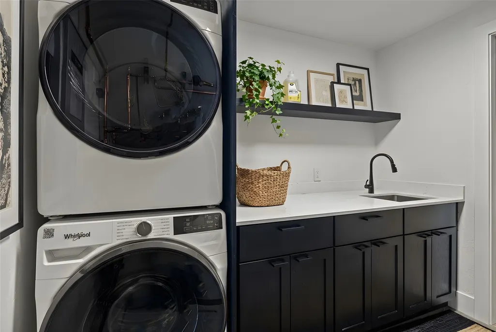
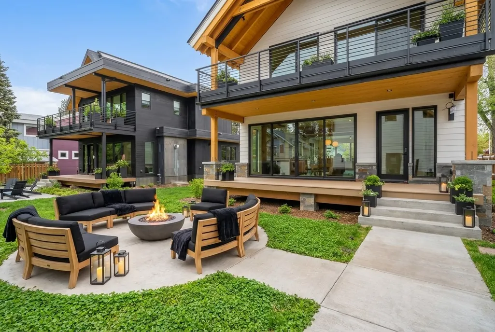
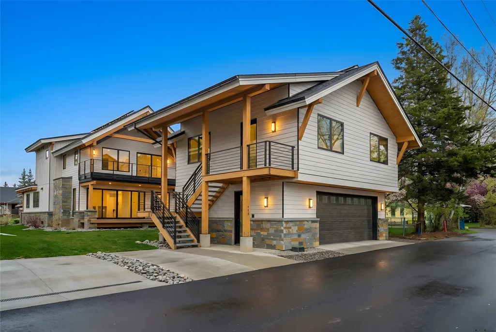
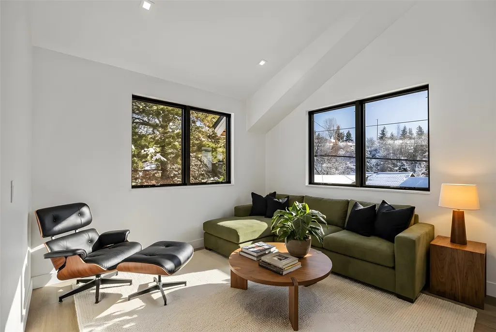
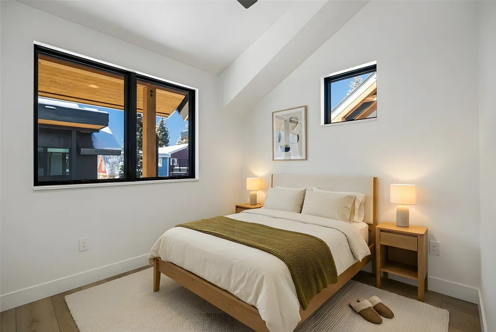
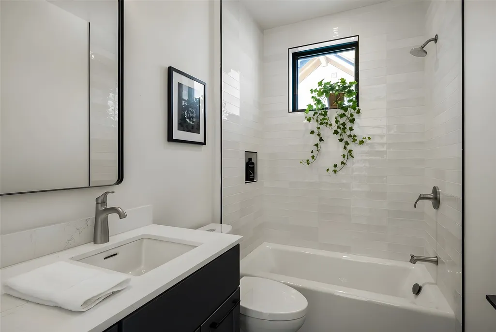
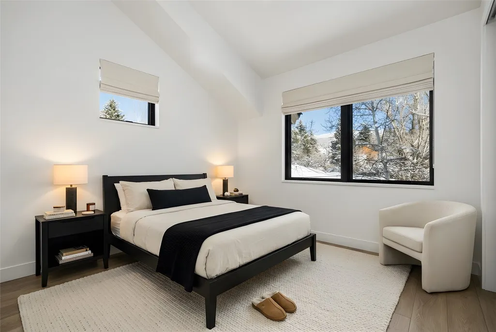
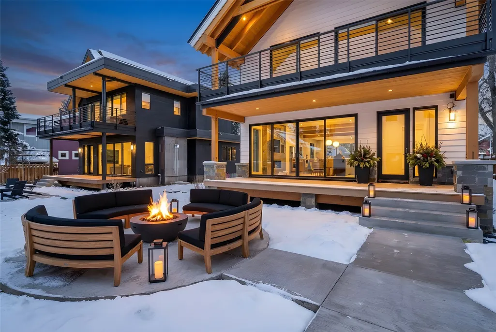
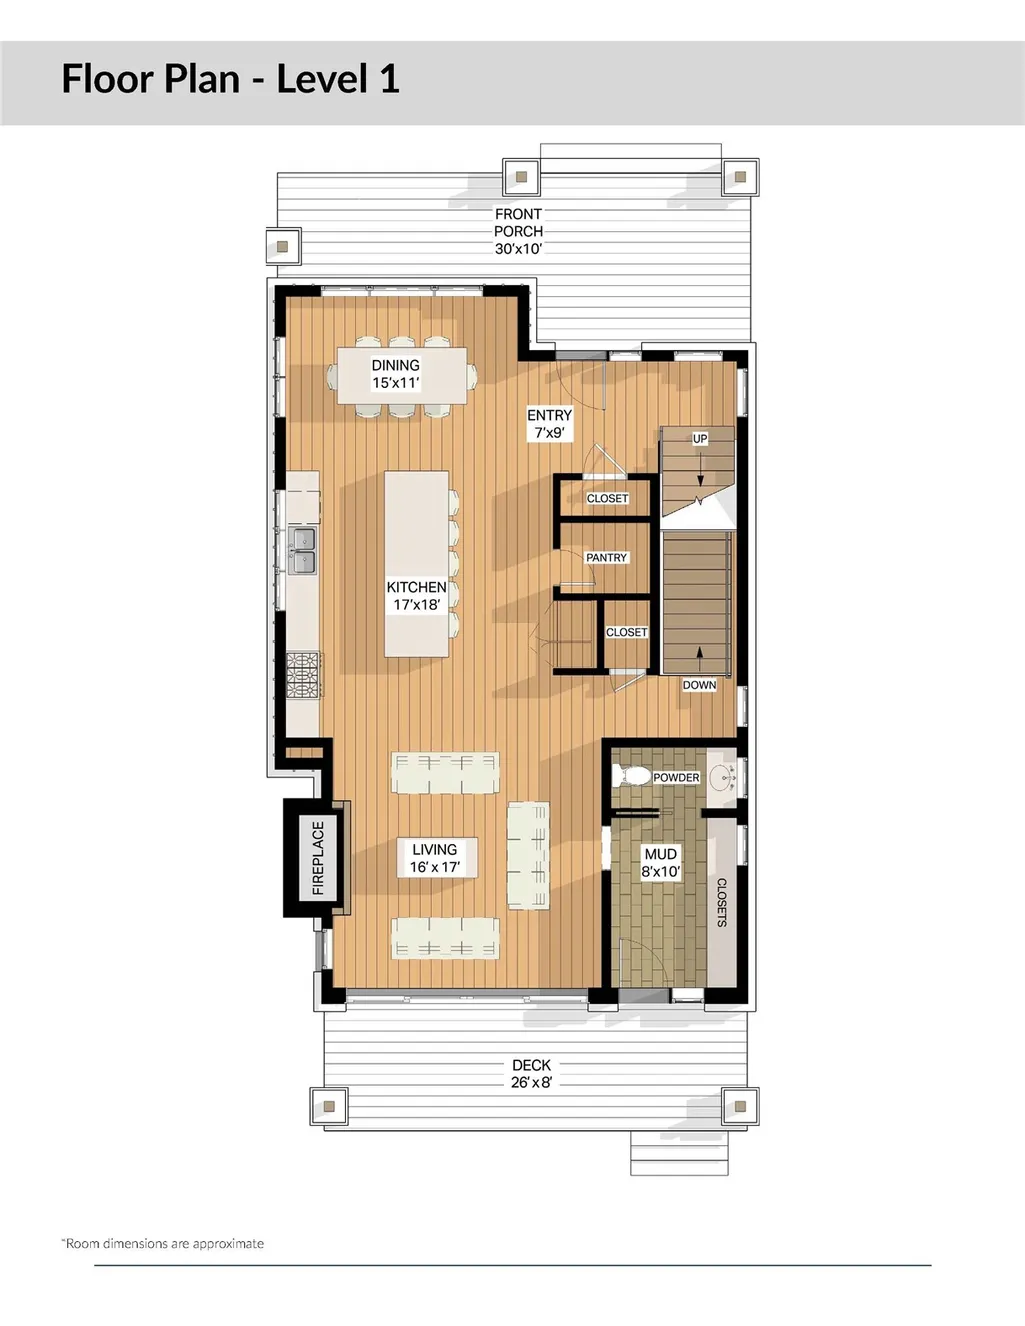
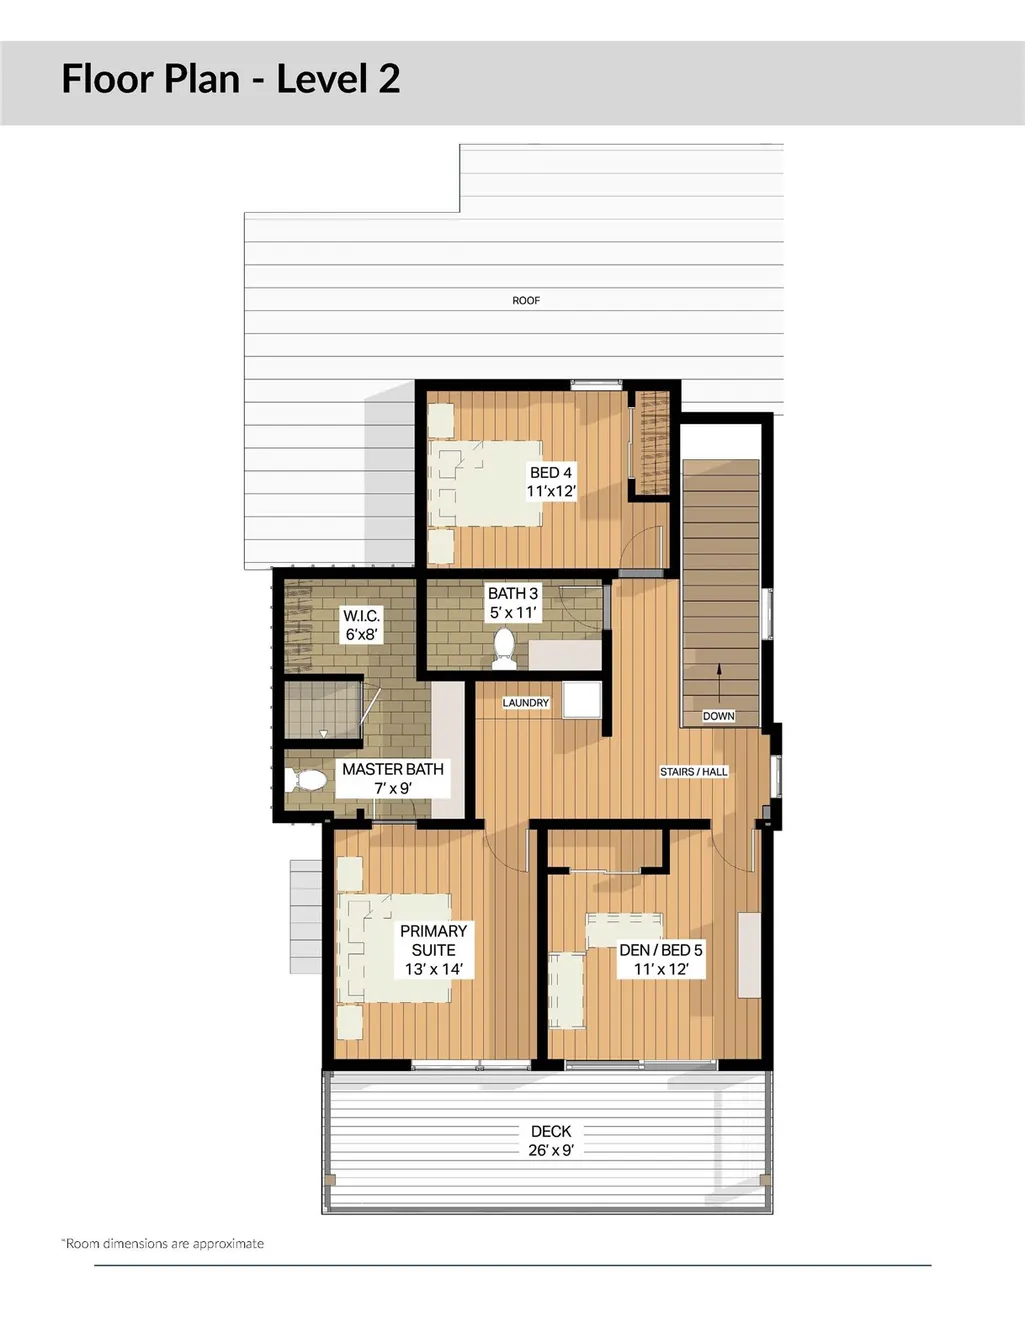
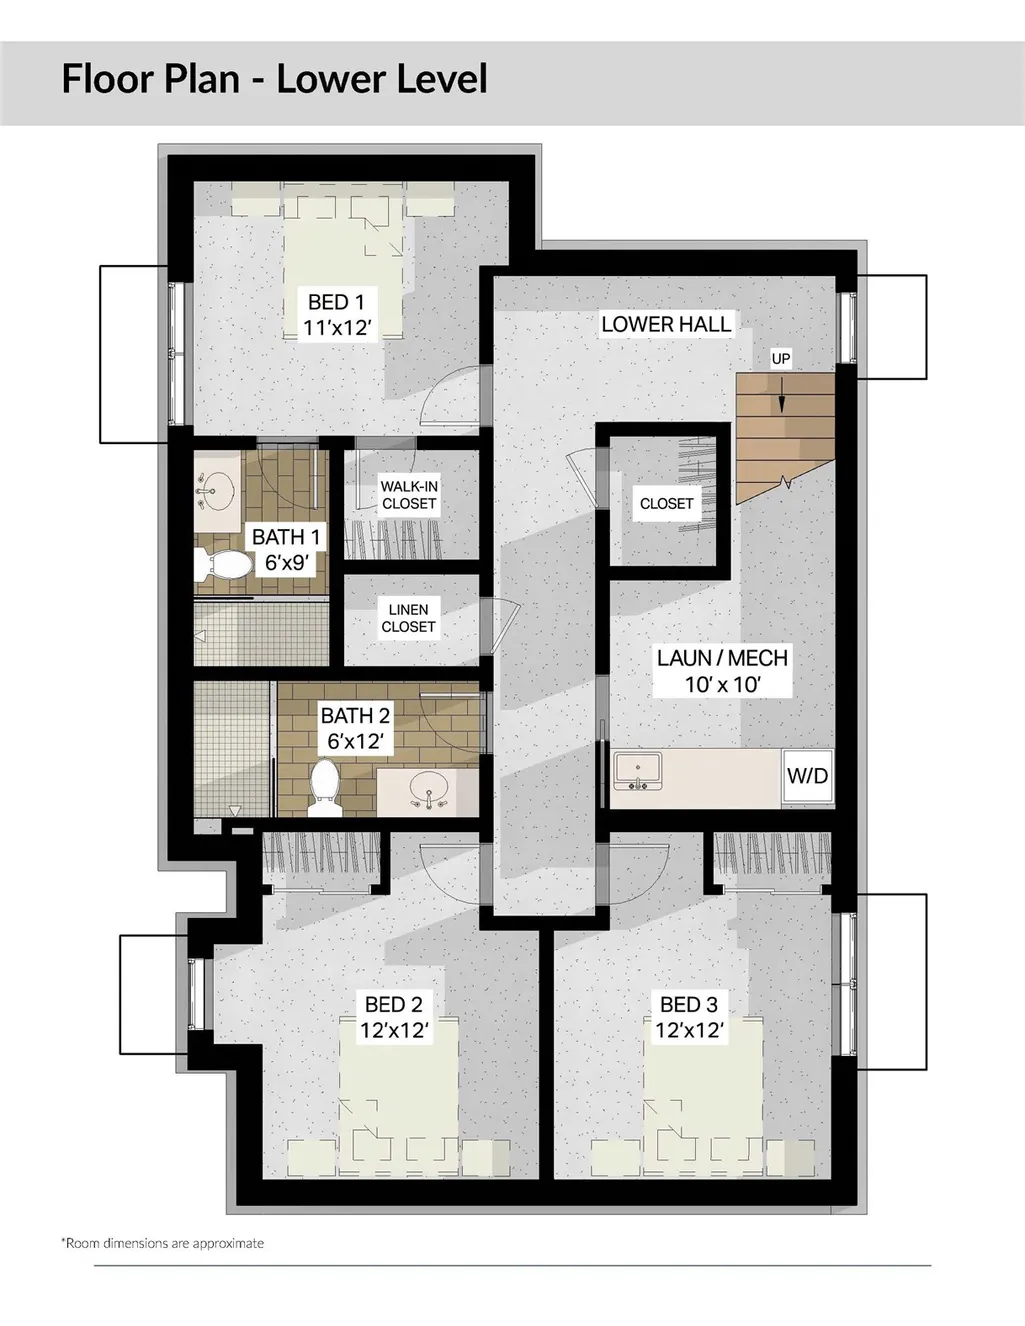
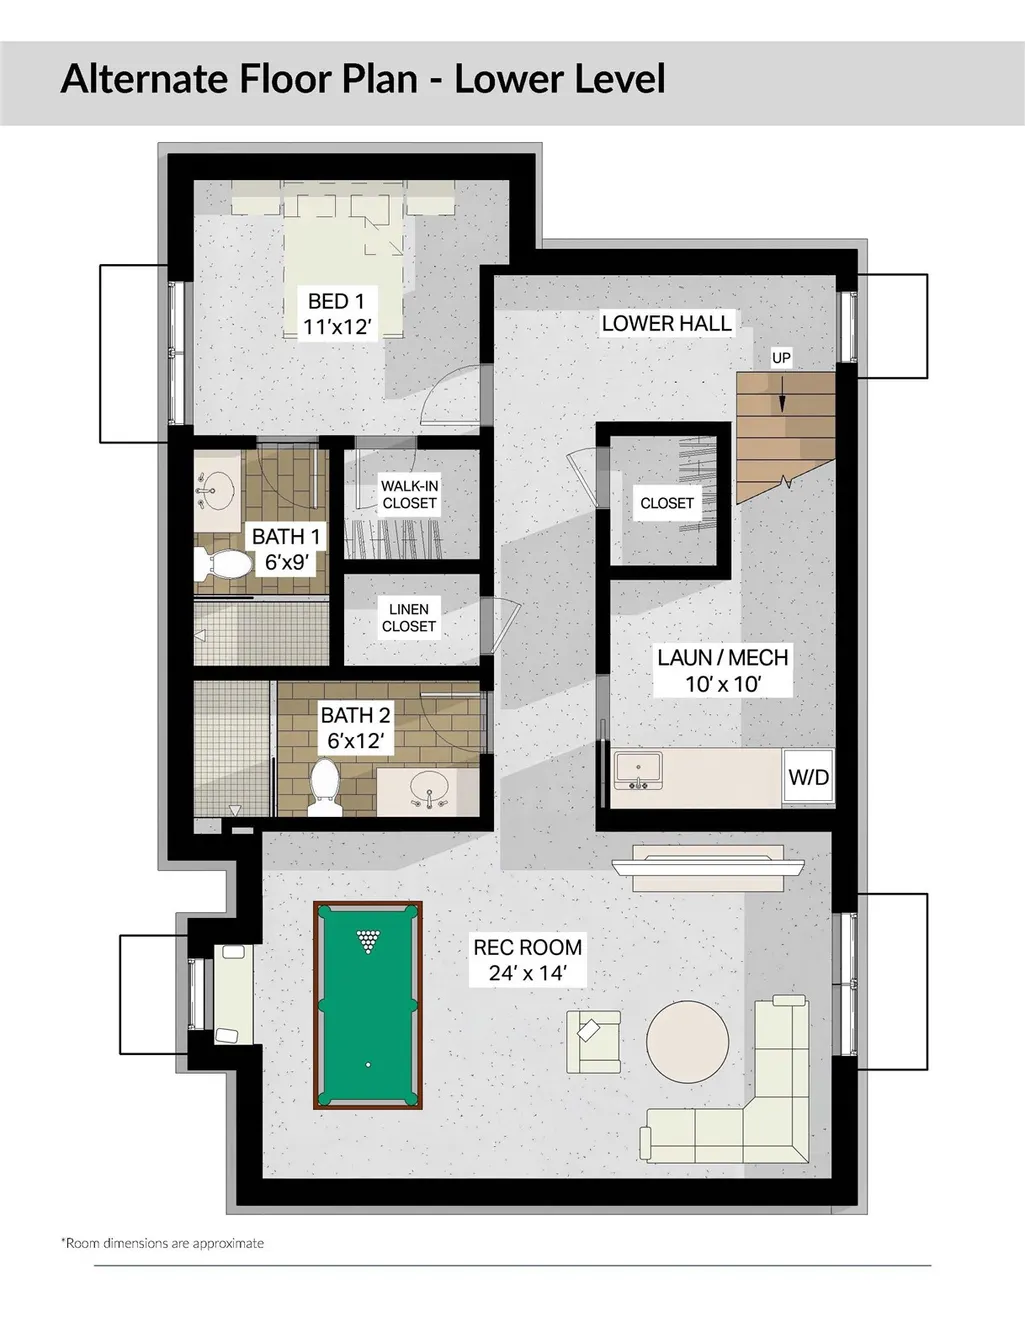
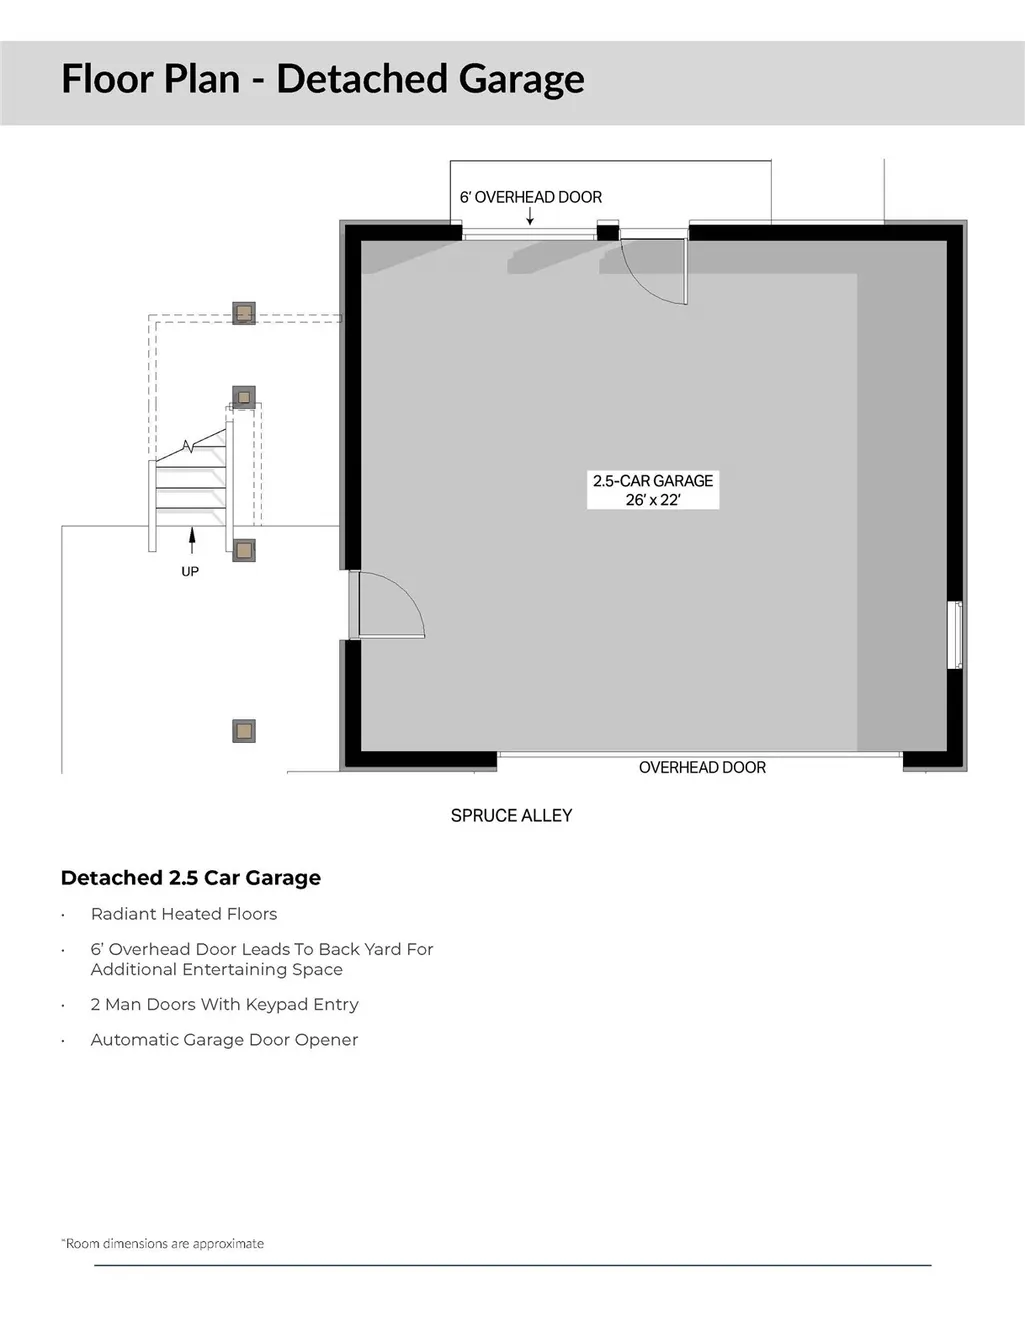
Rare opportunity to own a new construction home on one of Old Town’s most desirable streets. Located on quiet, dead-end Spruce Street, just steps from Butcherknife Trail and Stehley Park and within walking distance to shops and restaurants, this exceptional property offers luxury, privacy, and convenience. The main residence features 6 Bdrms and 4.5 Ba, plus a detached 2 Bd and 1Ba ADU. High-end finishes define the home, anchored by a chef’s kitchen with a 48” Sub-Zero refrigerator/freezer, Wolf 6-burner range, wine cooler, custom quarter-sawn oak cabinetry, quartzite countertops and backsplash, and an oak ceiling with locally handcrafted beams. A custom oak paneled wall system conceals hidden doors to storage, pantry, and coat closet. The open-concept layout is ideal for entertaining, with dining and living spaces flanking the kitchen. The family room features a dramatic floor-to-ceiling hand-cut stone fireplace and opens to a deck, radiant-heated patio, and sidewalks. A mudroom with custom oak storage and a stylish powder room complete the main level. Upstairs offers three bedrooms, two baths, and laundry. The primary suite features European oak flooring and a spa-like bath with oversized shower, and polished nickel Kohler fixtures. A flex bedroom with private balcony and mountain views and a third bedroom sharing a full bath complete the level. The lower level includes radiant-heated polished concrete floors, 9.5' ceilings, oversized windows, three king-size bedrooms, two baths, and a second laundry room. Two bedrooms can be combined for a recreation space. Additional highlights include a radiant-heated 2.5-car garage, whole-home radiant heat, A/C, natural gas generator, hydronic snow melt, Marvin windows and doors, and extensive energy-efficient upgrades. The detached ADU features its own private entrance, cathedral ceilings, radiant heat, full kitchen, washer/dryer, heated parking pad, and premium finishes—perfect for guests, extended family, or rental income.
| Elementary School | Middle School | High School |
|---|---|---|
| Soda Creek Elementary School | Steamboat Springs Middle School | Steamboat Springs High School |
| Price History | |
|---|---|
| 1/14/2026 | Listed $4,900,000 |
| 4/30/2026 | 4$4,750,000 |
| 8/6/2026 | 6$4,500,000 |
General Features
| Living Area | 4100.0 |
|---|---|
| Sewer | Connected |
| Heating | Radiant |
| Cooling | OneUnit |
| Utilities | WaterAvailable,CableAvailable,SewerConnected |
| Possession | DeliveryOfDeed |
| Roof | Asphalt |
| Appliances | Dishwasher,Freezer,Disposal,GasRange,Microwave,Refrigerator,Dryer |
| HOA Fee | 0.0 |
| Garage Spaces | 2.0 |
| Patio/Porch Features | Deck |
| Construction Materials | Frame |
| Exclusions | No |
| Pets Allowed | Yes |
| Year Built | 2026 |
| View | Mountains |
| Levels | ThreeOrMore |
| Property Subtype | SingleFamilyResidence |
| Tax Year | 2025 |
| Parcel Number | R8181665 |
| Community Features | TrailsPaths |
| County | Routt |
| New Construction | Yes |
| Property Type | Residential |
| HOA | No |
| Attached Garage | No |
| Energy Efficient | Appliances |
| Subdivision Name | CRAWFORD SUBD |
| Garage Y/N | Yes |
| Building Features | NotApplicable |
| Other Structures | GuestHouse |
| Full Baths | 5 |
| Status | Active |
| Directions | Lincoln Ave,R on 6th St,R on Spruce St |
| High School | Steamboat Springs |
| City | Steamboat Springs |
| Senior Community Y/N | No |
| Zoning Description | See Remarks |
| MLS Area | Downtown Area |
| Lot Size Units | Acres |
| Lot Size Square Feet | 6316.2 |
| Carport Y/N | No |
| Green Building Verification Type | EnergyStarCertifiedHomes |
| Elementary School | Soda Creek |
| Property Attached Y/N | No |
| Land Lease Y/N | No |
| Tax Annual Amount | 0.0 |
| Home Warranty Y/N | No |
| Middle/Junior High School | Steamboat Springs |
| Property Condition | NewConstruction |
| Lease Renewal Y/N | No |
| Additional Parcels Y/N | No |
| Lease Considered Y/N | No |
| Rent Control Y/N | No |
| Standard Status | Active |
| Occupancy Type | Owner |
| Tax Lot | 11 and 12 |
| Property Sub Type Additional | SingleFamilyResidence |
| MobileHomeRemainsYN | No |
| PostalCity | Steamboat Springs |
| AttributionContact | (773) 308-6806 |
Interior Features
| Interior Amenities | CeilingFans,Fireplace,CableTv |
|---|---|
| Basement | Finished |
| Flooring | Concrete,Tile,Wood |
| Furnished Y/N | Negotiable |
| Total Fireplaces | 1 |
| Fireplace Features | Gas |
| Basement (Y/N) | Yes |
| Air Conditioning Y/N | Yes |
| Heating Y/N | Yes |
| Fireplace Y/N | Yes |
| Half Baths | 1 |
| Laundry Features | InUnit |
| Total Bedrooms | 8 |
| LivingAreaSource | Builder |
| Total Baths | 6 |
Exterior Features
| Parking Features | Concrete,Garage |
|---|---|
| Lot Features | CityLot,Level |
| Water Source | Public |
| Lot Size Area | 0.145 |
| Foundation Details | Poured |
| Spa | No |
| Building Area Total | 4100.0 |
| Lot Size Acres | 0.145 |
| Road Surface Type | AlleyPaved,Paved |
| Lot Size Source | Builder |
| Waterfront Y/N | No |
| Crops Included Y/N | No |
| Horse Y/N | No |
| Irrigation Water Rights Y/N | No |
Amenities
- Foreclosure
- Views
- Short Sale
- New Construction
- Adult 55+
- Lease To Own
- No HOA Fees
- Furnished
- Primary On Main
- Air Conditioning
- Seller Finance
- Green
- Fixer Upper
- Horse
- Golf
- Fireplace
- Deck
- Garage
- Basement
- Pool
Property vs Single Family Average in 80487
Price
Year Built
Visits


 Copyright © 2026 Altitude MLS, Inc., a wholly owned subsidiary of Altitude REALTORS®. All rights reserved. The information being provided is for the consumer's non-commercial, personal use and may not be used for any purpose other than to identify prospective properties consumer may be interested in purchasing. The information provided is not guaranteed and should be independently verified. You may not reprint or redistribute the information, in whole or in part, without the expressed written
