
Views - New Construction
Address
3325 Abbey Road, Steamboat Springs, CO
Price
$ 2,995,000
Property Attributes
- MLS#S1068308
- TypeSingle Family
- Listing Status Active
- CountyROUTT
- CitySteamboat Springs
- AreaWest Steamboat - US 40
- NeighborhoodTHE GLEN
- Zip80487
- StyleContemporary,Mountain
- Year Built2026
- Taxes$ 1
- Price$ 2,995,000
- Bedrooms4
- Full Bathrooms3
- Half Bathrooms1
- Sqr Footage2445
- Lot Size0.27 Acres
Data Source:
Altitude MLS, Inc.
Property Description
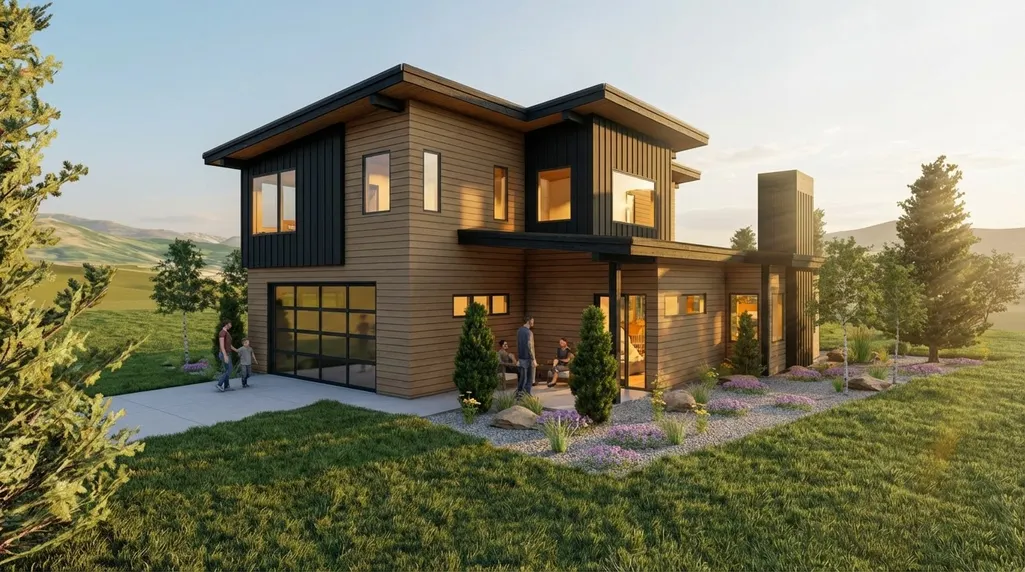
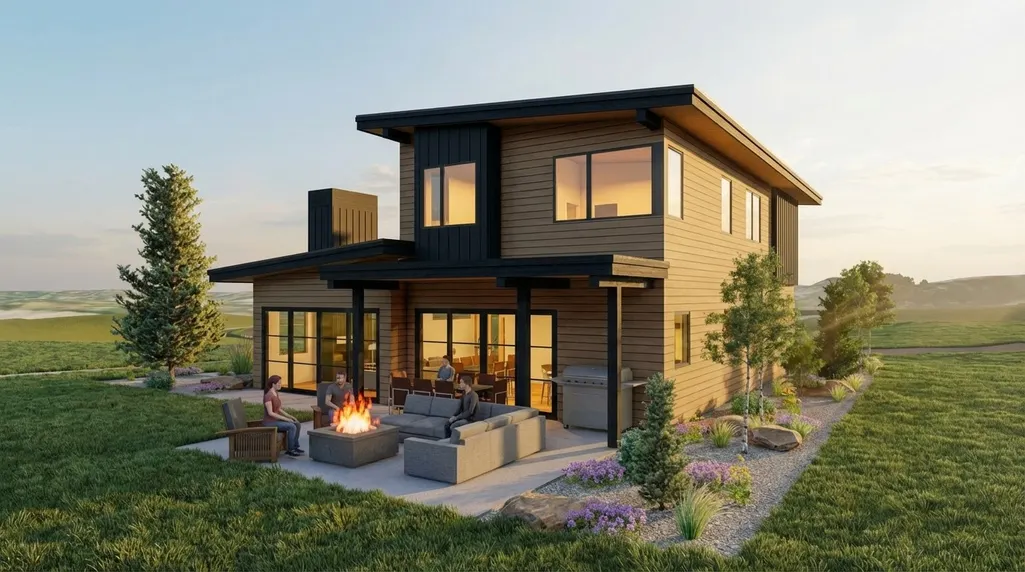
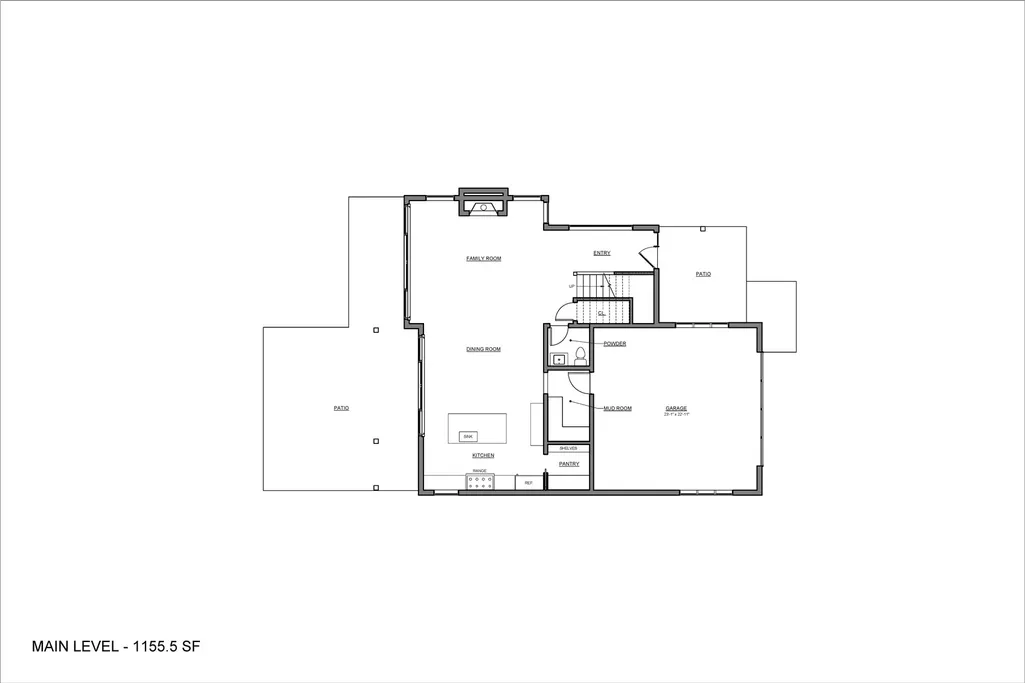
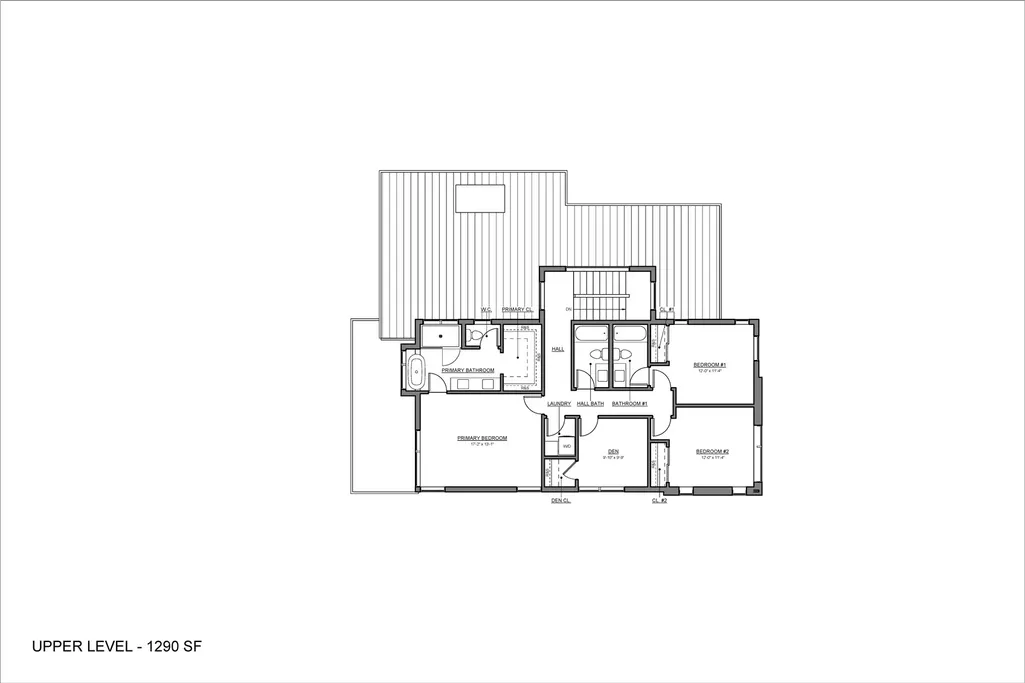
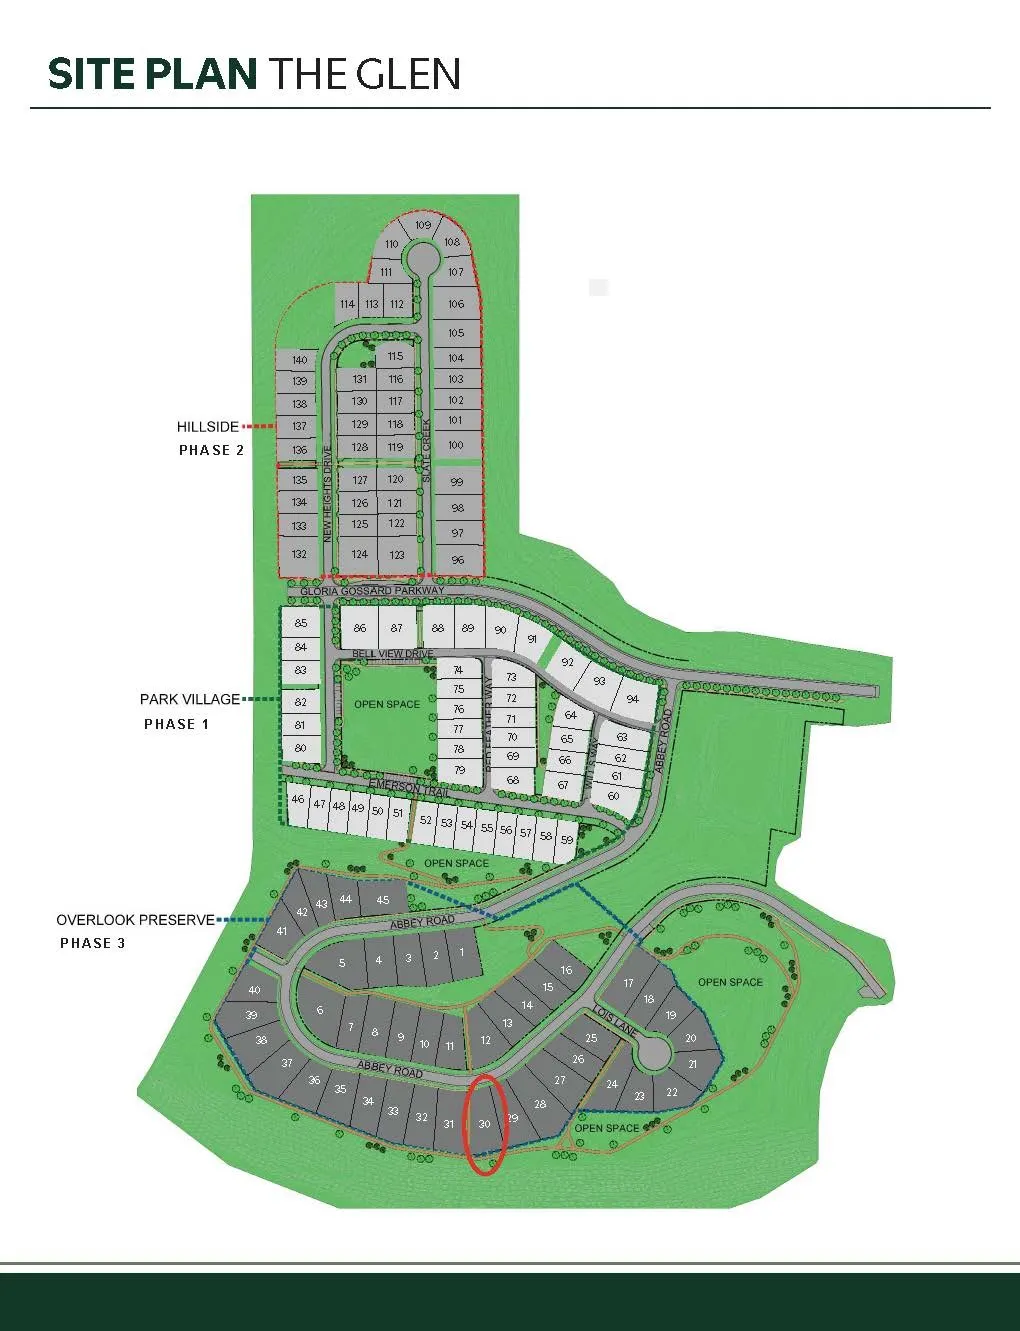
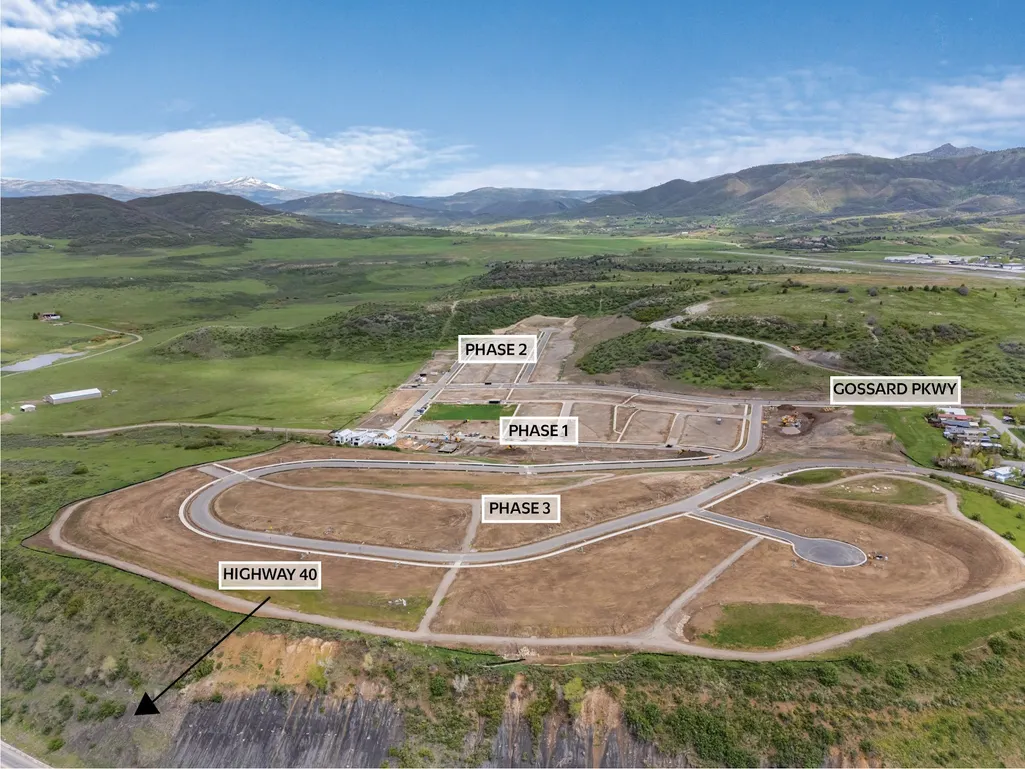
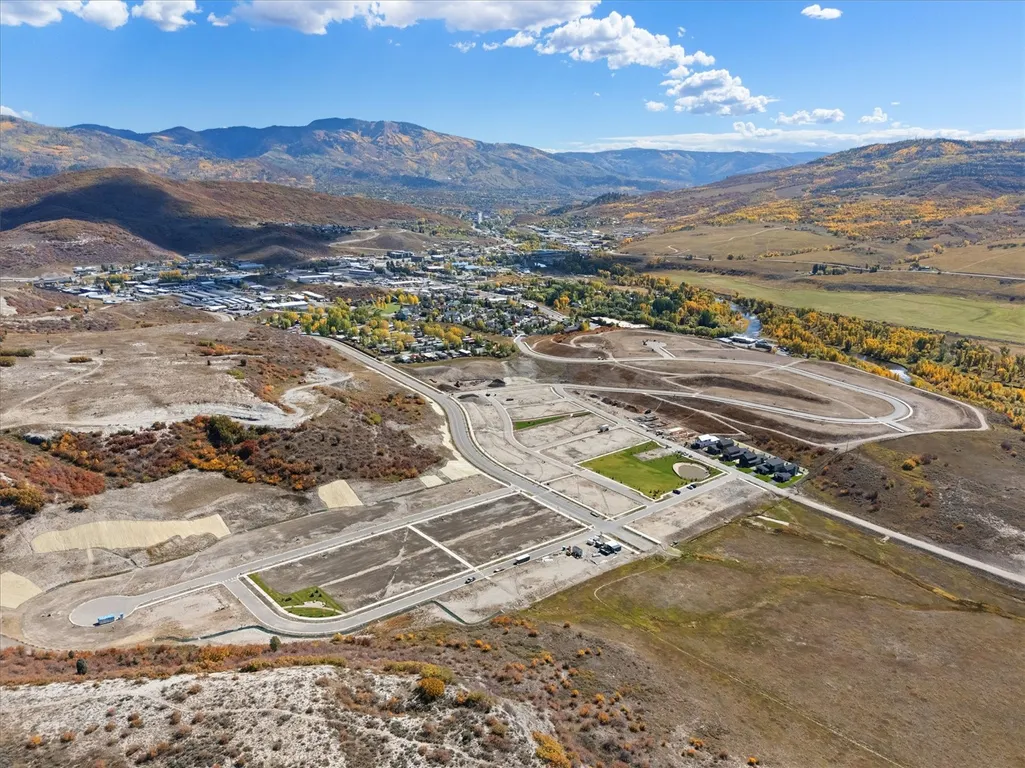
Welcome to Phase 3 of The Glen, Steamboat Springs' newest and most exciting neighborhood. This 4-bedroom, 3.5-bath home offers a rare opportunity to secure an early release lot in this highly anticipated phase—positioned to capture beautiful views and exceptional surroundings. • Thoughtfully designed for modern mountain living, the home features a spacious and functional layout with open-concept living areas, abundant natural light, luxury vinyl flooring, a fireplace, air conditioning, and an in-unit washer and dryer. A large patio off the back of the home extends the living space outdoors, creating the perfect setting for relaxing, dining, or entertaining. • The layout offers excellent separation of space, with four bedrooms thoughtfully positioned for comfort and flexibility, including a spacious primary suite designed as a private retreat. • An attached, finished 2-car garage with an exterior access door provides convenient parking and additional storage for gear and equipment. • Located just minutes from downtown Steamboat Springs, the Steamboat Ski Resort, and miles of trails and outdoor recreation, The Glen offers both convenience and lifestyle in one of the area's fastest-growing communities. • Estimated completion is approximately 12 months from contract, giving buyers the opportunity to plan ahead and, if under contract early enough, participate in finish selections to personalize the home. Don't miss your chance to be part of Phase 3 at The Glen—where views, location, and new construction come together.
| Elementary School | Middle School | High School |
|---|---|---|
| Sleeping Giant Elementary School | Steamboat Springs Middle School | Steamboat Springs High School |
| Price History | |
|---|---|
| 5/7/2026 | Listed $2,995,000 |
General Features
| Living Area | 2445.0 |
|---|---|
| Sewer | Connected,PublicSewer |
| Heating | HotWater,NaturalGas,RadiantFloor,Radiant |
| Cooling | OneUnit |
| Utilities | ElectricityAvailable,NaturalGasAvailable,SewerAvailable,SnowRemoval,TrashCollection,WaterAvailable,CableAvailable,SewerConnected |
| Possession | DeliveryOfDeed |
| Roof | Asphalt |
| Appliances | Dishwasher,ElectricRange,Disposal,Oven,Refrigerator,RangeHood,TanklessWaterHeater,Dryer,WasherDryer,Washer |
| HOA Fee | 0.0 |
| Garage Spaces | 2.0 |
| Patio/Porch Features | Patio |
| Architectural Style | Contemporary,Mountain |
| Construction Materials | Frame,WoodSiding,WoodFrame |
| Exclusions | No |
| Pets Allowed | Yes |
| Year Built | 2026 |
| Levels | Two |
| Property Subtype | SingleFamilyResidence |
| Tax Year | 2026 |
| Current Use | Vacant |
| Parcel Number | R8181701 |
| Community Features | TrailsPaths |
| County | Routt |
| New Construction | Yes |
| Property Type | Residential |
| HOA | No |
| Attached Garage | Yes |
| Energy Efficient | WaterHeater |
| Subdivision Name | THE GLEN |
| Facing Direction | Northeast |
| Garage Y/N | Yes |
| Building Features | NotApplicable |
| Total Rooms | 12 |
| Full Baths | 3 |
| Status | Active |
| Directions | West on HWY 40 / Lincoln Ave,right onto Elk River Rd,left onto Downhill Dr,continue straight onto Gossard Parkway into The Glen,left on Abbey Road – up the hill. See site plan for lot location. |
| High School | Steamboat Springs |
| City | Steamboat Springs |
| Senior Community Y/N | No |
| Zoning Description | Single Family |
| MLS Area | West Steamboat / US 40 |
| Lot Size Units | Acres |
| Lot Size Square Feet | 11761.2 |
| Carport Y/N | No |
| Green Building Verification Type | None |
| Elementary School | Sleeping Giant |
| Property Attached Y/N | No |
| Land Lease Y/N | No |
| Tax Annual Amount | 1.0 |
| Home Warranty Y/N | No |
| Middle/Junior High School | Steamboat Springs |
| Property Condition | NewConstruction |
| Lease Renewal Y/N | No |
| Additional Parcels Y/N | No |
| Lease Considered Y/N | No |
| Rent Control Y/N | No |
| Standard Status | Active |
| Occupancy Type | Vacant |
| Tax Lot | 30 |
| Property Sub Type Additional | SingleFamilyResidence |
| MobileHomeRemainsYN | No |
| PostalCity | Steamboat Springs |
| Legal Description | LOT 30 THE GLEN SUBDIVISION |
Interior Features
| Interior Amenities | FivePieceBathroom,Fireplace,HighCeilings,KitchenIsland,OpenFloorplan,Pantry,QuartzCounters,SmokeFree,SmartThermostat,CableTv,UtilitySink,VaultedCeilings,WalkInClosets |
|---|---|
| Basement | CrawlSpace,None |
| Flooring | Carpet,LuxuryVinyl,LuxuryVinylTile,Tile |
| Furnished Y/N | Unfurnished |
| Total Fireplaces | 1 |
| Fireplace Features | Gas |
| Basement (Y/N) | No |
| Air Conditioning Y/N | Yes |
| Heating Y/N | Yes |
| Fireplace Y/N | Yes |
| Half Baths | 1 |
| Laundry Features | InUnit |
| Total Bedrooms | 4 |
| Room Type | None |
| LivingAreaSource | Builder |
| Total Baths | 4 |
Exterior Features
| Parking Features | Attached,ExteriorAccessDoor,FinishedGarage,Garage |
|---|---|
| Lot Features | CulDeSac,CityLot,SprinklersInFront |
| Water Source | Public |
| Lot Size Area | 0.27 |
| Spa | No |
| Building Area Total | 2445.0 |
| Lot Size Acres | 0.27 |
| Road Surface Type | Paved |
| Lot Size Source | PublicRecords |
| Waterfront Y/N | No |
| Crops Included Y/N | No |
| Road Responsibility | PublicMaintainedRoad |
| Horse Y/N | No |
| Irrigation Water Rights Y/N | No |
Amenities
- Foreclosure
- Views
- Short Sale
- New Construction
- Adult 55+
- Lease To Own
- No HOA Fees
- Furnished
- Primary On Main
- Air Conditioning
- Seller Finance
- Green
- Fixer Upper
- Horse
- Golf
- Fireplace
- Deck
- Garage
- Basement
- Pool
Property vs Single Family Average in 80487
Price
Year Built
Visits
In The Neighborhood
Views
Steamboat Springs
$ 3,760,000
3373 Abbey Road
Steamboat Springs, CO 80487
- Type
- Single Family
- Size
- 3,275 SqFt
- Rooms
- 4 Beds + 3.5 Baths
Views
Steamboat Springs
$ 3,150,000
3338 Abbey Road
Steamboat Springs, CO 80487
- Type
- Single Family
- Size
- 3,177 SqFt
- Rooms
- 4 Beds + 4 Baths
Views
Steamboat Springs
$ 3,495,000
2350 Lois Lane
Steamboat Springs, CO 80487
- Type
- Single Family
- Size
- 3,013 SqFt
- Rooms
- 4 Beds + 4.5 Baths
New Construction
Steamboat Springs
$ 1,695,000
3175 Emerson Trail
Steamboat Springs, CO 80487
- Type
- Single Family
- Size
- 2,096 SqFt
- Rooms
- 4 Beds + 3.5 Baths
New Construction
Steamboat Springs
$ 1,695,000
3163 Emerson Trail
Steamboat Springs, CO 80487
- Type
- Single Family
- Size
- 2,096 SqFt
- Rooms
- 4 Beds + 3.5 Baths
New Construction
Steamboat Springs
$ 1,695,000
3151 Emerson Trail
Steamboat Springs, CO 80487
- Type
- Single Family
- Size
- 2,096 SqFt
- Rooms
- 4 Beds + 3.5 Baths
New Construction
Steamboat Springs
$ 1,680,000
2651 New Heights Drive
Steamboat Springs, CO 80487
- Type
- Single Family
- Size
- 2,222 SqFt
- Rooms
- 4 Beds + 3.5 Baths
New Construction
Steamboat Springs
$ 1,680,000
2579 New Heights Drive
Steamboat Springs, CO 80487
- Type
- Single Family
- Size
- 2,222 SqFt
- Rooms
- 4 Beds + 3.5 Baths


 Copyright © 2026 Altitude MLS, Inc., a wholly owned subsidiary of Altitude REALTORS®. All rights reserved. The information being provided is for the consumer's non-commercial, personal use and may not be used for any purpose other than to identify prospective properties consumer may be interested in purchasing. The information provided is not guaranteed and should be independently verified. You may not reprint or redistribute the information, in whole or in part, without the expressed written
