
Views - Eco Friendly



















Address
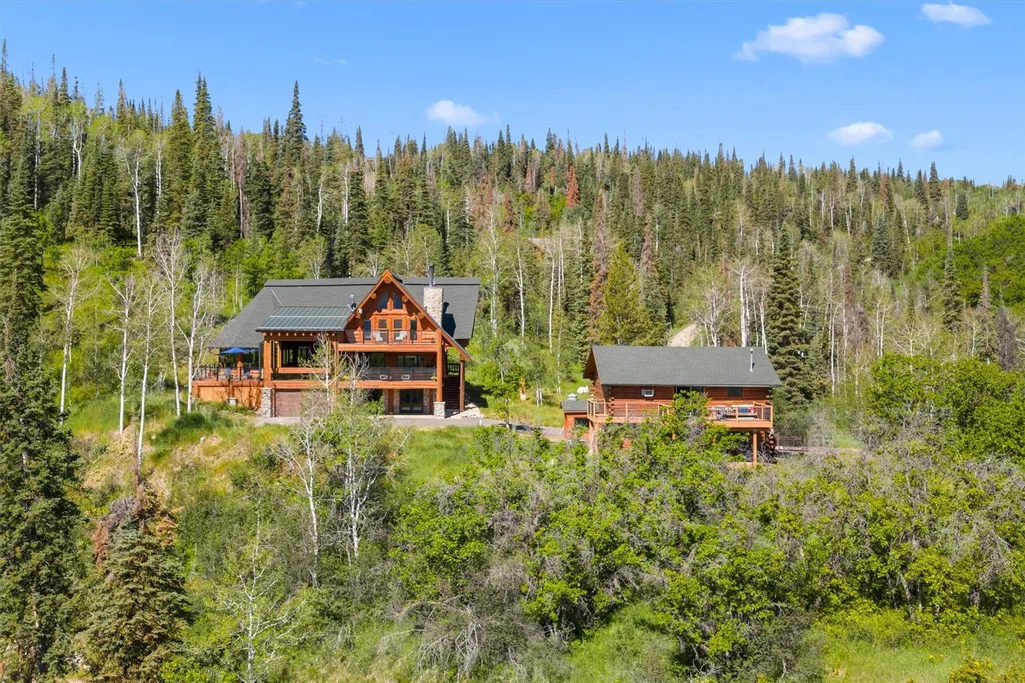
30232 Bear Trail, Steamboat Springs, CO
Price
$ 3,495,000
Property Attributes
- MLS#S1069605
- TypeSingle Family
- Listing Status Active
- CountyROUTT
- CitySteamboat Springs
- AreaSouth Valley
- NeighborhoodSTEAMBOAT PINES SUBD
- Zip80487
- StyleContemporary,Mountain
- Year Built1984
- Taxes$ 6775
- Price$ 3,495,000
- Bedrooms4
- Full Bathrooms4
- Half Bathrooms0
- Sqr Footage5172
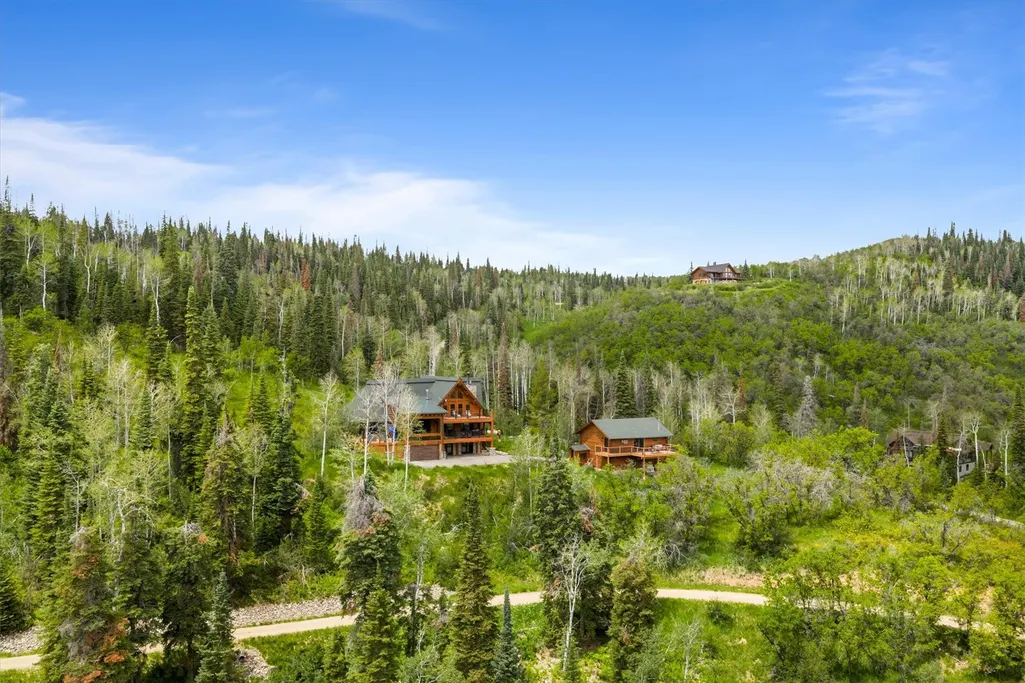
- Lot Size6.48 Acres
Data Source:
Altitude MLS, Inc.
Property Description
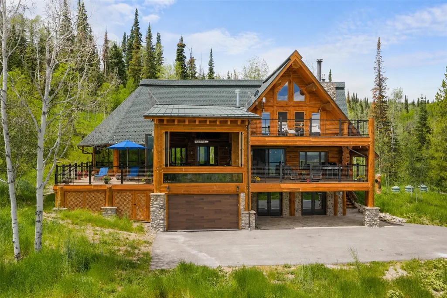
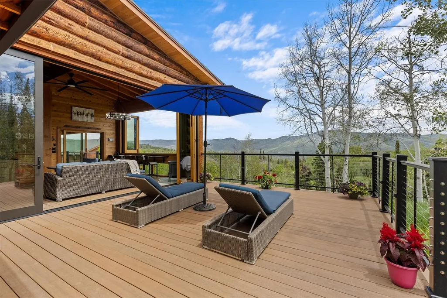
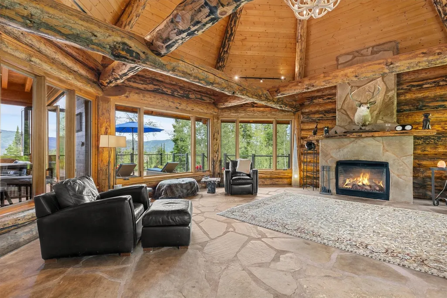
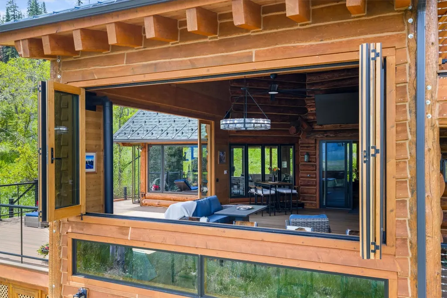
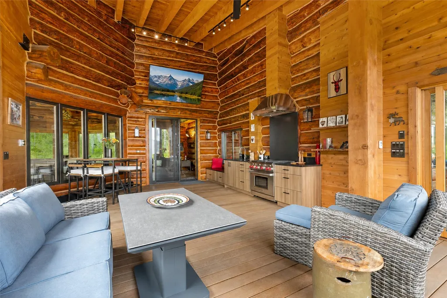
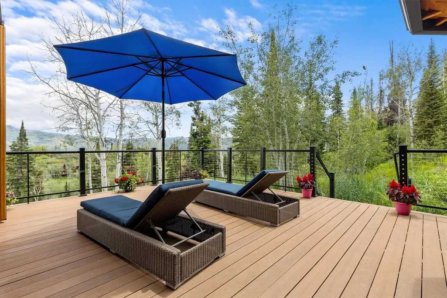
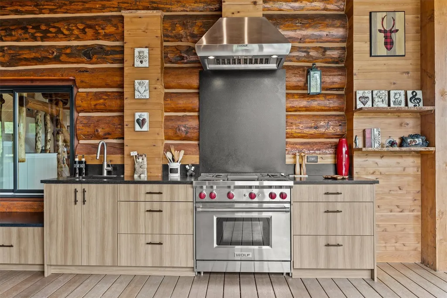
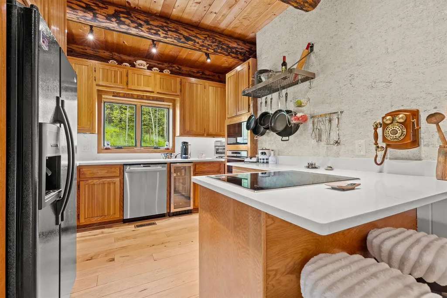
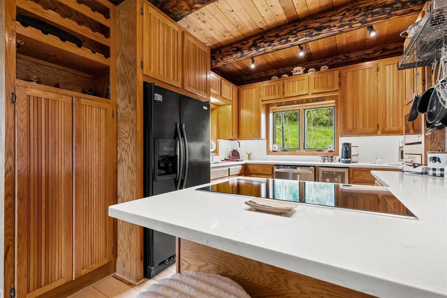
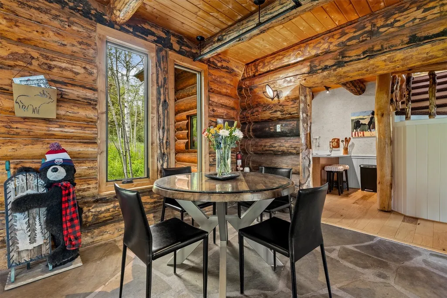
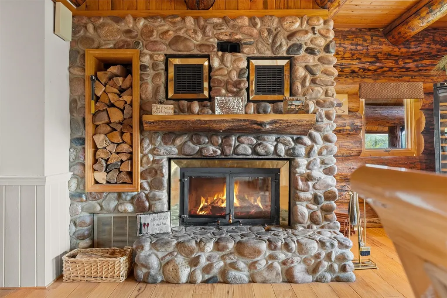
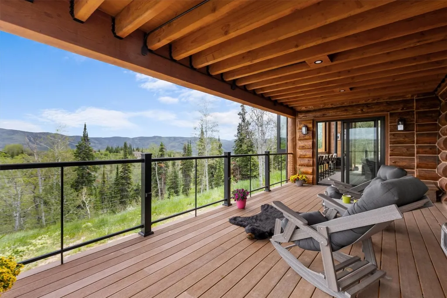
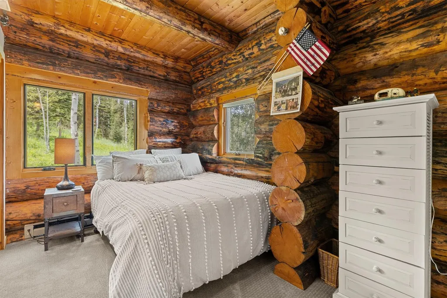
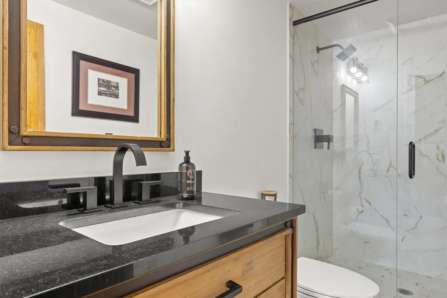
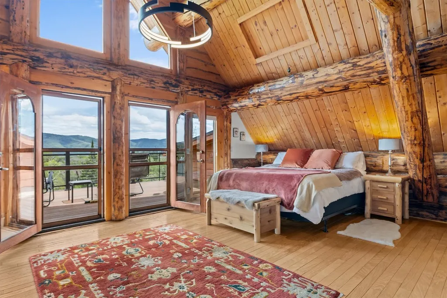
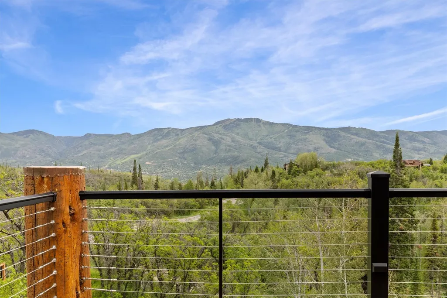
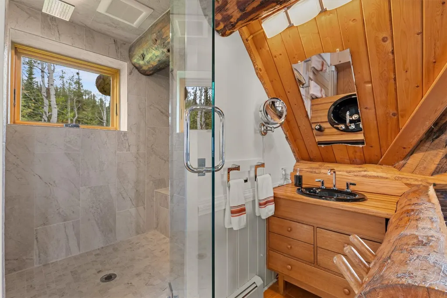
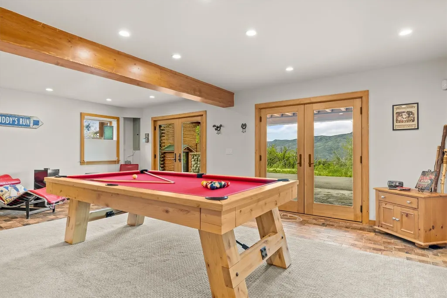
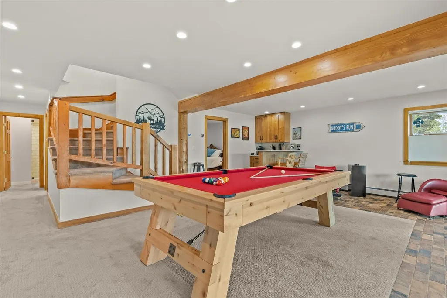
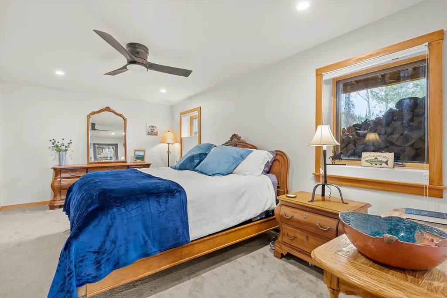
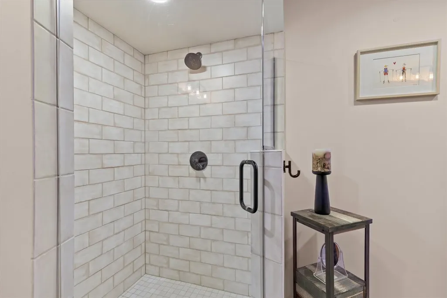
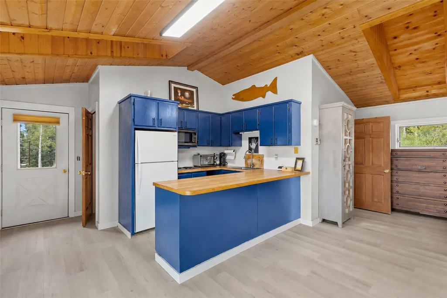
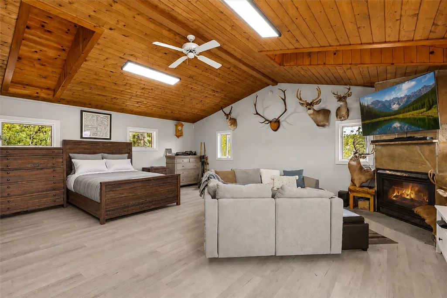
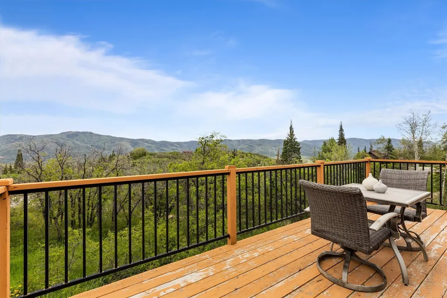
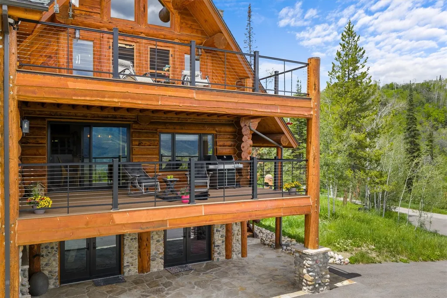
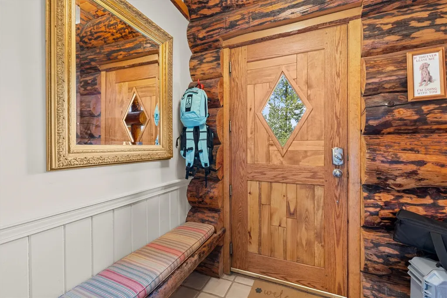
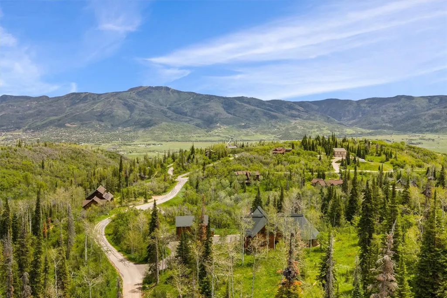
Extraordinary craftsmanship and immersive four-season living define this one-of-a-kind mountain retreat perched above Steamboat Pines. Set across 6.5 wooded acres with sweeping views toward the valley and Steamboat Ski Resort, this legacy log residence delivers an experience that extends far beyond the walls of the home. At the heart of the property is a remarkable addition unlike anything else in the market, an extraordinary Outdoor Experience designed for year-round gathering and unforgettable entertaining. The room opens seamlessly to an elevated deck and enclosed outdoor living environment through expansive bi-fold sliding doors and windows. Offering a four season gourmet kitchen anchored by a Wolf range, dining and lounge spaces, and an iconic bar where panoramic views become part of every meal, sunset, and celebration. Inside the main residence, authentic mountain architecture takes center stage. Towering log beams, soaring ceilings, and walls of windows create a dramatic great room that feels more like a private alpine lodge than a traditional home. A tall stone fireplace and heated flooring anchor the space while drawing the surrounding landscape indoors. The main level begins with a beautifully remodeled full bath and bedroom before flowing into the dining room, breakfast nook, and kitchen. Upstairs, the primary suite is a private retreat complete with a jacuzzi tub, a remodeled steam shower, a dedicated dressing area, and an office overlooking the great room below. A loft provides additional flexibility as a gym or bunk room. The lower level welcomes guests with a spacious suite and an oversized game room, bar and direct outdoor access. Highlights include a 2-car garage and a detached garage (3 full-car garages) paired with a remodeled caretaker’s apartment, offering a kitchen, laundry, an updated bath, new flooring, a private deck, and equally breathtaking views. A property designed for gathering, retreating, and creating stories for generations to come.
| Price History | |
|---|---|
| 6/12/2026 | Listed $3,495,000 |
General Features
| Living Area | 5172.0 |
|---|---|
| Sewer | Connected |
| Heating | RadiantFloor |
| Utilities | ElectricityAvailable,NaturalGasAvailable,Propane,SnowRemoval,SewerConnected |
| Possession | DeliveryOfDeed |
| Roof | Composition,Metal |
| Appliances | BarFridge,Dishwasher,Freezer,Disposal,Microwave,RangeHood,Dryer,Washer |
| HOA Fee | 2557.0 |
| Garage Spaces | 2.0 |
| Patio/Porch Features | Deck |
| Architectural Style | Contemporary,Mountain |
| Construction Materials | Log |
| Exclusions | No,List of inclusions and exclusions available by request |
| Pets Allowed | Yes |
| Year Built | 1984 |
| View | Mountains,Valley,TreesWoods |
| Topography | Mountainous |
| Levels | ThreeOrMore |
| Property Subtype | SingleFamilyResidence |
| Tax Year | 2025 |
| Parcel Number | R4202913 |
| Community Features | TrailsPaths |
| Assoc Fee Paid Per | Annually |
| County | Routt |
| New Construction | No |
| Property Type | Residential |
| HOA | Yes |
| Attached Garage | Yes |
| Energy Efficient | Thermostat |
| Subdivision Name | STEAMBOAT PINES SUBD |
| Garage Y/N | Yes |
| Building Features | NotApplicable |
| Other Structures | LivingQuarters |
| Total Rooms | 12 |
| Full Baths | 4 |
| Status | Active |
| Directions | From US-40: Right onto Hwy131,R onto Gilroy Ln,R onto CR 14,L onto Elk Ln,R onto Elk Ln,R onto Bear Trail Ln. The GPS will stop you here,but continue up Bear Trail Ln. The paved entrance to the house |
| City | Steamboat Springs |
| Senior Community Y/N | No |
| Zoning Description | See Remarks |
| MLS Area | South Valley |
| Lot Size Units | Acres |
| Lot Size Square Feet | 282268.8 |
| Carport Y/N | No |
| Green Building Verification Type | Unknown |
| Property Attached Y/N | No |
| Land Lease Y/N | No |
| Tax Annual Amount | 6775.28 |
| Home Warranty Y/N | No |
| Property Condition | Resale |
| Lease Renewal Y/N | No |
| MLS Area Minor | Unknown |
| Additional Parcels Y/N | No |
| Lease Considered Y/N | No |
| Rent Control Y/N | No |
| Standard Status | Active |
| Occupancy Type | Owner |
| Tax Lot | 3 |
| Property Sub Type Additional | SingleFamilyResidence |
| MobileHomeRemainsYN | No |
| PostalCity | Steamboat Springs |
| Legal Description | LOT 3 STEAMBOAT PINES SUBD F2 |
| AttributionContact | (970) 846-8100 |
Interior Features
| Interior Amenities | WetBar,BuiltInFeatures,CeilingFans,FivePieceBathroom,Fireplace,HighCeilings,PrimarySuite,SmartThermostat,VaultedCeilings |
|---|---|
| Flooring | Carpet,Stone,Tile,Wood |
| Furnished Y/N | Partially |
| Total Fireplaces | 4 |
| Fireplace Features | Gas |
| Basement (Y/N) | No |
| Air Conditioning Y/N | No |
| Heating Y/N | Yes |
| Fireplace Y/N | Yes |
| Total Bedrooms | 4 |
| Room Type | Other |
| LivingAreaSource | SeeRemarks |
| Total Baths | 4 |
Exterior Features
| Parking Features | Attached,Detached,Garage |
|---|---|
| Lot Features | ManyTrees,SeeRemarks |
| Water Source | Private,WaterRights,Well |
| Lot Size Area | 6.48 |
| Spa | No |
| Building Area Total | 5172.0 |
| Lot Size Acres | 6.48 |
| Road Surface Type | Paved |
| Lot Size Source | PublicRecords |
| Waterfront Y/N | No |
| Crops Included Y/N | No |
| Horse Y/N | No |
| Irrigation Water Rights Y/N | No |
Amenities
- Foreclosure
- Views
- Short Sale
- New Construction
- Adult 55+
- Lease To Own
- No HOA Fees
- Furnished
- Primary On Main
- Air Conditioning
- Seller Finance
- Green
- Fixer Upper
- Horse
- Golf
- Fireplace
- Deck
- Garage
- Basement
- Pool
Property vs Single Family Average in 80487
Price
Taxes
Year Built
Visits


 Copyright © 2026 Altitude MLS, Inc., a wholly owned subsidiary of Altitude REALTORS®. All rights reserved. The information being provided is for the consumer's non-commercial, personal use and may not be used for any purpose other than to identify prospective properties consumer may be interested in purchasing. The information provided is not guaranteed and should be independently verified. You may not reprint or redistribute the information, in whole or in part, without the expressed written
