
Price Reduction - Eco Friendly






Address
661 W Washington, Hayden, CO
Price
$ 510,000
Property Attributes
- MLS#S1070541
- TypeSingle Family
- Listing Status Active
- CountyROUTT
- CityHayden
- AreaHayden - Town
- NeighborhoodWEST HAYDEN - FIRST ADD
- Zip81639
- StyleSingleFamilyResidence
- Year Built1966
- Taxes$ 3073
- Price$ 510,000
- Bedrooms3
- Full Bathrooms1
- Half Bathrooms1
- Sqr Footage1576
- Lot Size0.18 Acres
Data Source:
Altitude MLS, Inc.
Property Description
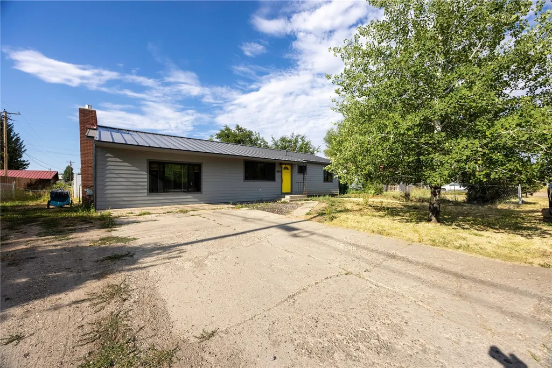
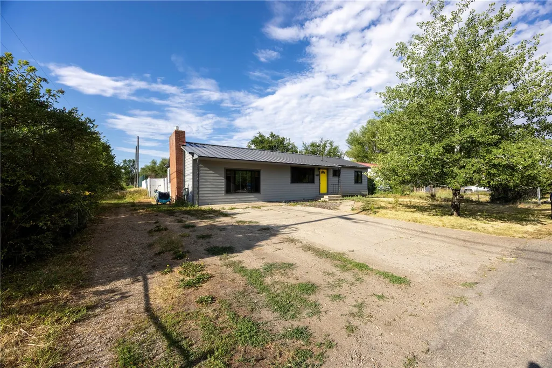
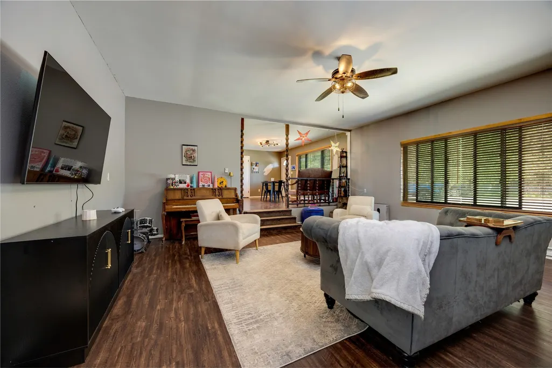
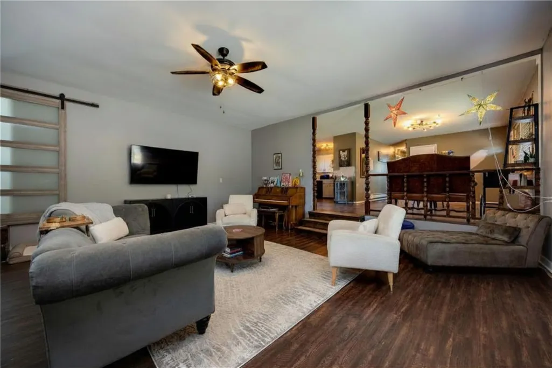
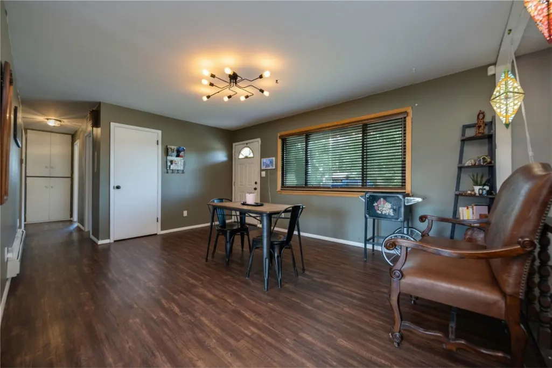
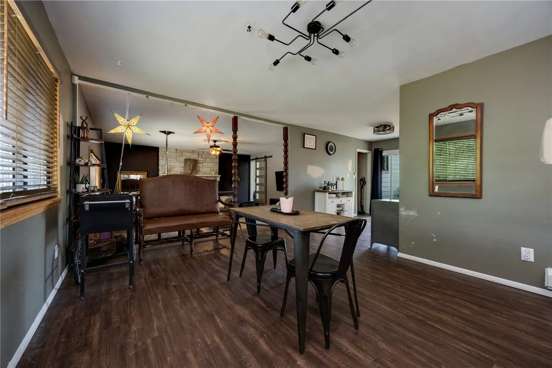
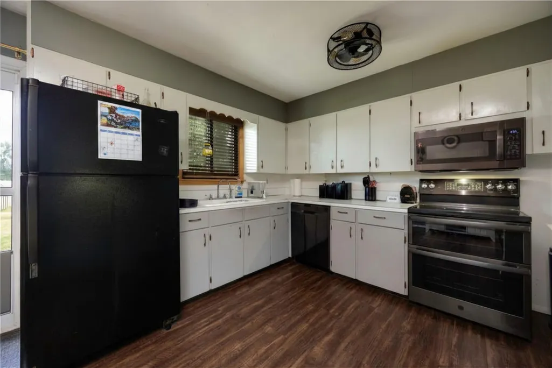
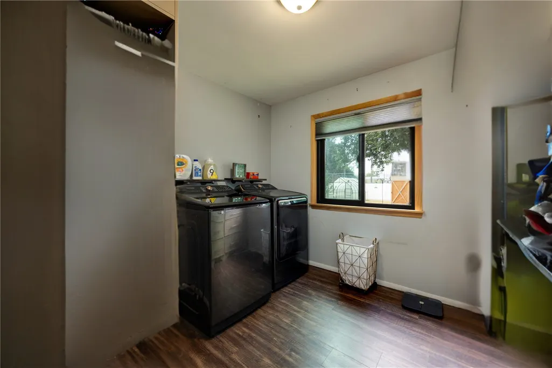
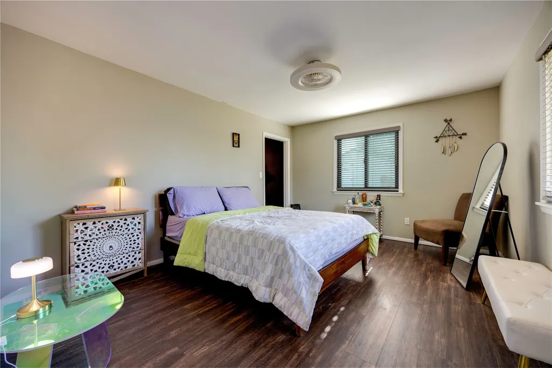
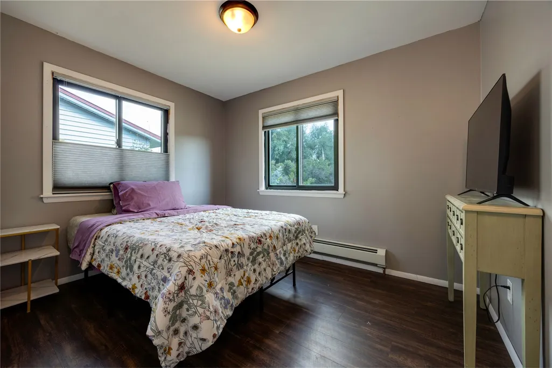
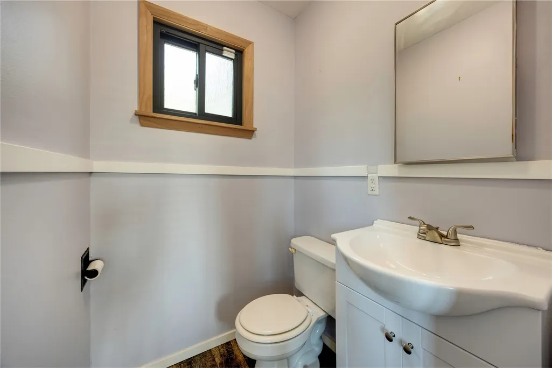
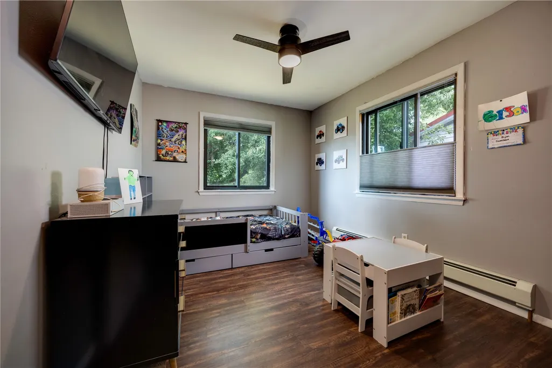
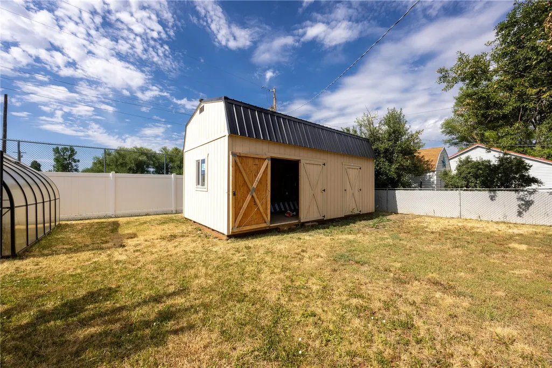
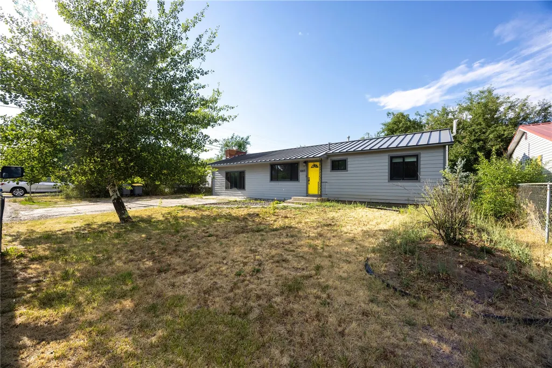
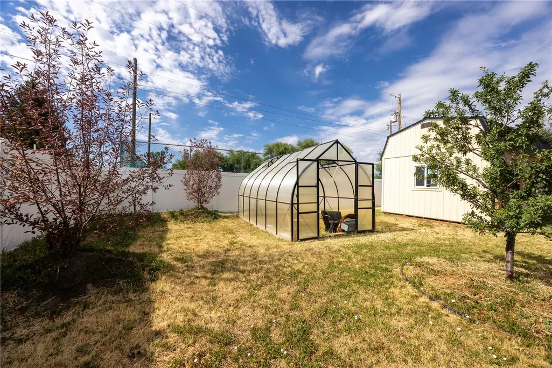
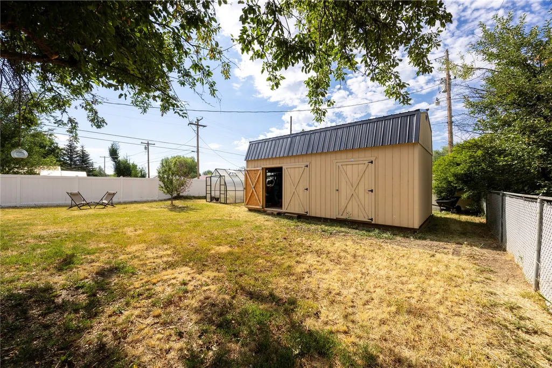
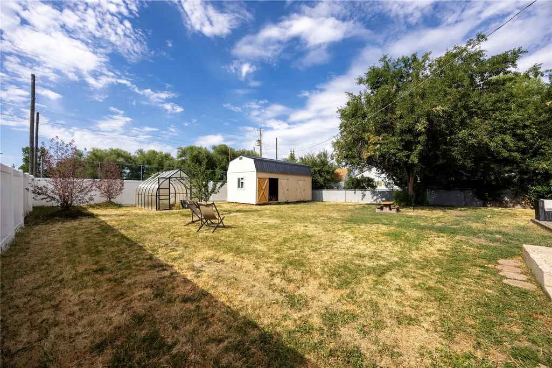
Full updates, unbeatable location — this one doesn't come around often. Set just one block from Hayden High School and bordering Hayden City Park, this 3-bedroom, 1.5-bath ranch-style home offers nearly 1,600 SF of stair-free, easy living — and it's been completely refreshed top to bottom. Step inside to new flooring throughout, an open floor plan across the kitchen, dining, and living room, and a cozy gas fireplace. The kitchen features new appliances and a pantry, opening to a covered porch overlooking the huge fenced backyard. Major systems are done: a brand-new roof and new Andersen warrantied windows mean true peace of mind for the next owner. Outside, the massive backyard backs directly to the park and includes a new privacy fence (built under a special variance), a new large shed, and a new greenhouse — ideal for gardeners or hobbyists. The oversized driveway offers ample parking plus dedicated space for a trailer or camper alongside the house. Additional highlights include a walk-in closet, an updated bathroom, and a laundry room/office bathed in natural light. Hayden puts you just 25 miles from Steamboat Springs via paved US highway, minutes from Yampa River State Park, and close to local restaurants, shops, and a brewery. A fully updated home of this size, in this location, at this condition — is genuinely rare for the market.
| Elementary School | Middle School | High School |
|---|---|---|
| Hayden Elementary School | Hayden Middle School | Hayden High School |
| Price History | |
|---|---|
| 7/22/2026 | Listed $520,000 |
| 8/22/2026 | 2$513,000 |
| 9/16/2026 | 1$510,000 |
General Features
| Living Area | 1576.0 |
|---|---|
| Sewer | Connected,PublicSewer |
| Heating | Baseboard |
| Utilities | ElectricityAvailable,SewerAvailable,TrashCollection,WaterAvailable,SewerConnected |
| Possession | DeliveryOfDeed |
| Roof | Metal |
| Appliances | Dryer,Dishwasher,ElectricCooktop,Disposal,GasRange,MicrowaveHoodFan,Microwave,Refrigerator,Washer,WasherDryer |
| HOA Fee | 0.0 |
| Patio/Porch Features | Deck,Patio |
| Construction Materials | WoodFrame |
| Exclusions | Do Not Know |
| Pets Allowed | Yes |
| Year Built | 1966 |
| Levels | One |
| Property Subtype | SingleFamilyResidence |
| Tax Year | 2026 |
| Parcel Number | R3821558 |
| Community Features | SeeRemarks |
| County | Routt |
| New Construction | No |
| Property Type | Residential |
| HOA | No |
| Attached Garage | No |
| Subdivision Name | WEST HAYDEN,FIRST ADD |
| Garage Y/N | No |
| Building Features | NotApplicable |
| Other Structures | Greenhouse,Sheds |
| Full Baths | 1 |
| Status | Active |
| Directions | From Steamboat Springs: Head west on US-40 for approximately 25 miles. Turn onto W Washington Ave in Hayden; property on the left From Craig: Head east on US-40 for approximately 17 miles. Turn onto |
| High School | Hayden |
| City | Hayden |
| Senior Community Y/N | No |
| Zoning Description | Residential Rural |
| MLS Area | Hayden - Town |
| Lot Size Units | Acres |
| Lot Size Square Feet | 7840.8 |
| Carport Y/N | No |
| Green Building Verification Type | Unknown |
| Elementary School | Hayden |
| Property Attached Y/N | No |
| Land Lease Y/N | No |
| Tax Annual Amount | 3073.0 |
| Home Warranty Y/N | No |
| Middle/Junior High School | Hayden |
| Property Condition | Resale |
| Lease Renewal Y/N | No |
| Additional Parcels Y/N | No |
| Lease Considered Y/N | No |
| Rent Control Y/N | No |
| Standard Status | Active |
| Occupancy Type | Owner |
| Tax Lot | 18,19E1/2 |
| Property Sub Type Additional | SingleFamilyResidence |
| MobileHomeRemainsYN | No |
| PostalCity | Hayden |
Interior Features
| Interior Amenities | CeilingFans,Fireplace,MainLevelPrimary,OpenFloorplan,Pantry |
|---|---|
| Basement | CrawlSpace |
| Flooring | Laminate |
| Furnished Y/N | Unfurnished |
| Fireplace Features | Gas |
| Basement (Y/N) | No |
| Air Conditioning Y/N | No |
| Heating Y/N | Yes |
| Fireplace Y/N | Yes |
| Half Baths | 1 |
| Laundry Features | MainLevel |
| Total Bedrooms | 3 |
| Room Type | DiningRoom,FamilyRoom |
| LivingAreaSource | Appraiser |
| Total Baths | 2 |
Exterior Features
| Parking Features | Deeded,RvAccessParking,TwoSpaces |
|---|---|
| Lot Features | CityLot |
| Water Source | Public |
| Lot Size Area | 0.18 |
| Spa | No |
| Building Area Total | 1576.0 |
| Lot Size Acres | 0.18 |
| Road Surface Type | Paved |
| Lot Size Source | PublicRecords |
| Waterfront Y/N | No |
| Crops Included Y/N | No |
| Horse Y/N | No |
| Irrigation Water Rights Y/N | No |
Amenities
- Foreclosure
- Views
- Short Sale
- New Construction
- Adult 55+
- Lease To Own
- No HOA Fees
- Furnished
- Primary On Main
- Air Conditioning
- Seller Finance
- Green
- Fixer Upper
- Horse
- Golf
- Fireplace
- Deck
- Garage
- Basement
- Pool
Property vs Single Family Average in 81639
Price
Taxes
Year Built


 Copyright © 2026 Altitude MLS, Inc., a wholly owned subsidiary of Altitude REALTORS®. All rights reserved. The information being provided is for the consumer's non-commercial, personal use and may not be used for any purpose other than to identify prospective properties consumer may be interested in purchasing. The information provided is not guaranteed and should be independently verified. You may not reprint or redistribute the information, in whole or in part, without the expressed written
