
Views - Eco Friendly















Address
224 Meadow Lane, Craig, CO
Price
$ 595,000
Property Attributes
- MLS#S1068083
- TypeSingle Family
- Listing Status Active
- CountyMOFFAT
- CityCraig
- AreaOut Of Standard Regions
- NeighborhoodCRAIG
- Zip81625
- StyleSingleFamilyResidence
- Year Built1976
- Taxes$ 2137
- Price$ 595,000
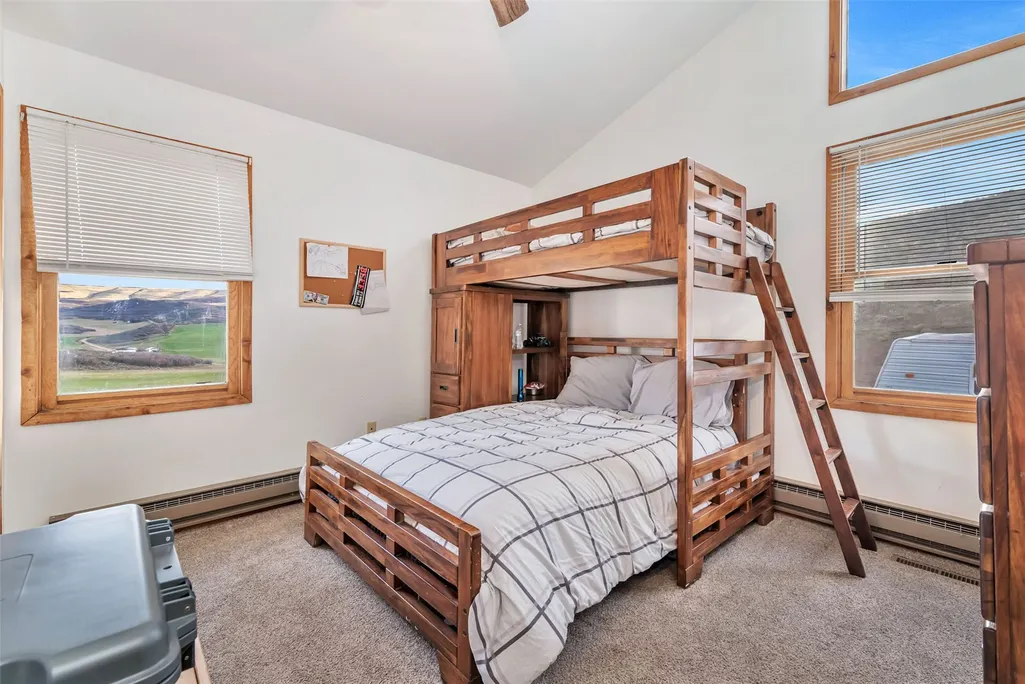
- Bedrooms4
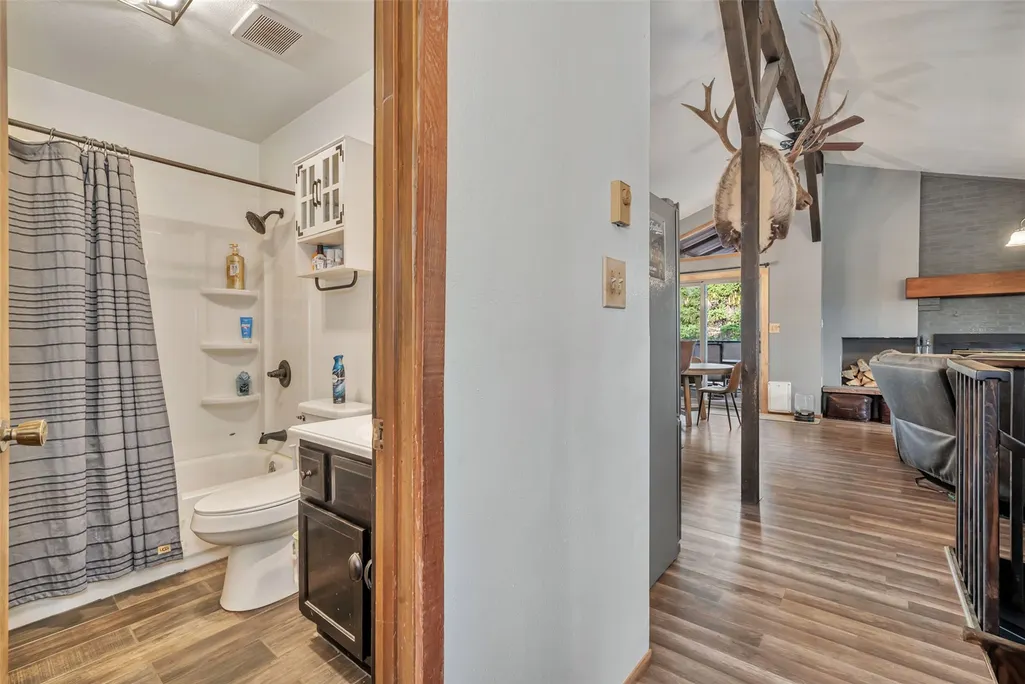
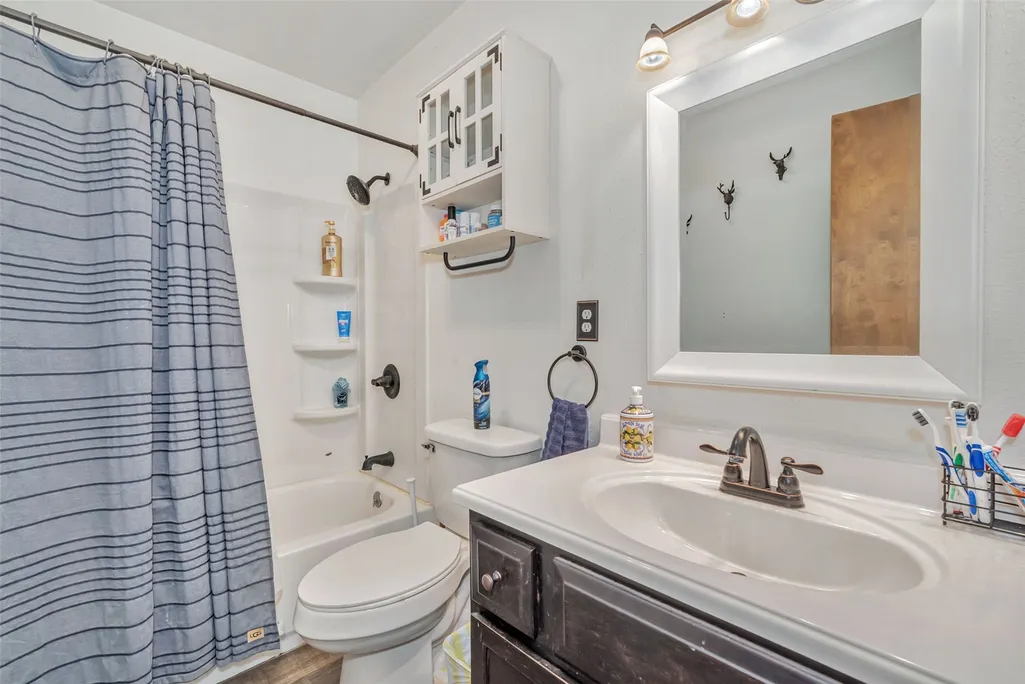
- Full Bathrooms3
- Half Bathrooms0
- Sqr Footage2360
- Lot Size5.016 Acres
Data Source:
Altitude MLS, Inc.
Property Description
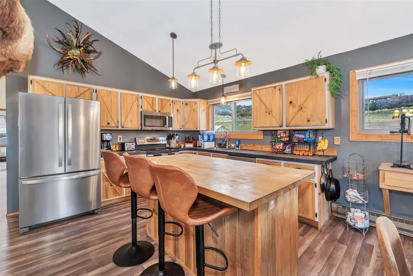
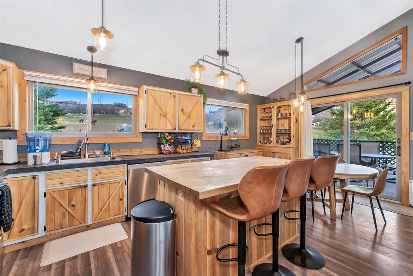
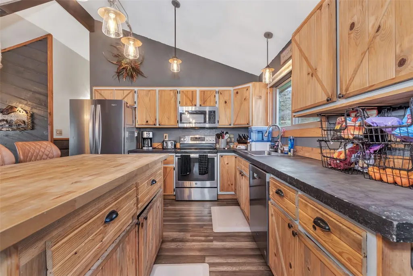
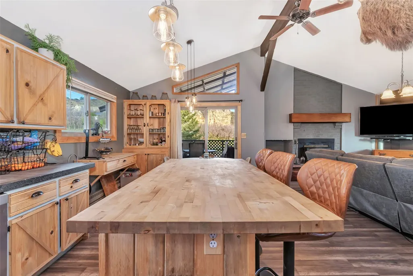
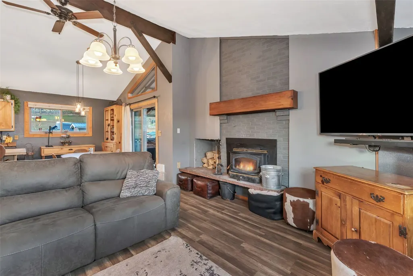
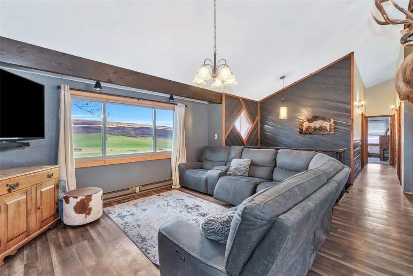
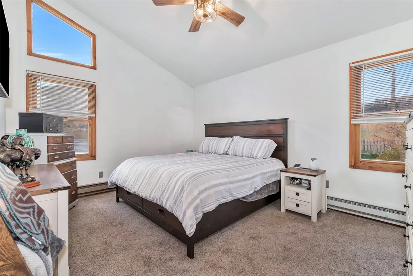
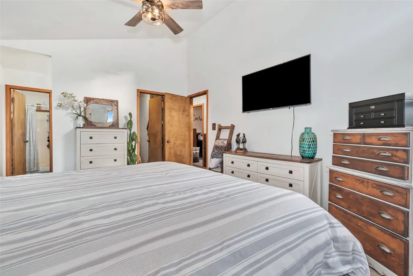
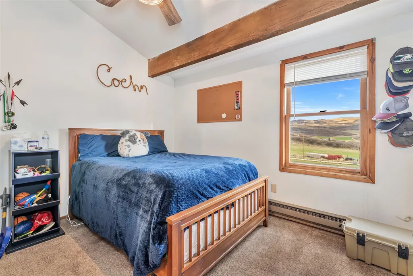
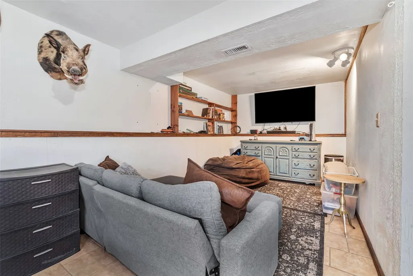
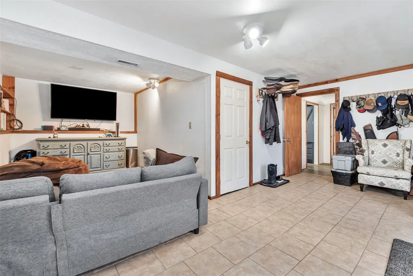
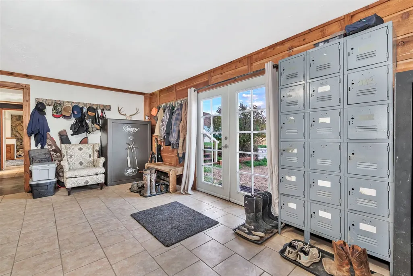
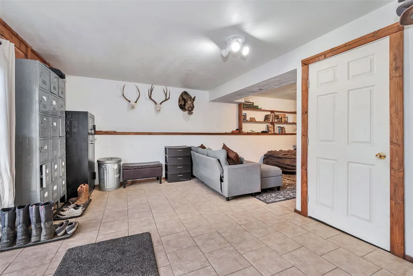
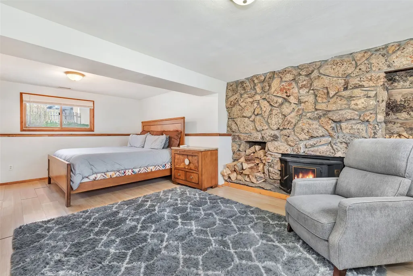
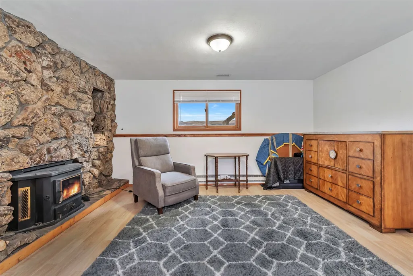
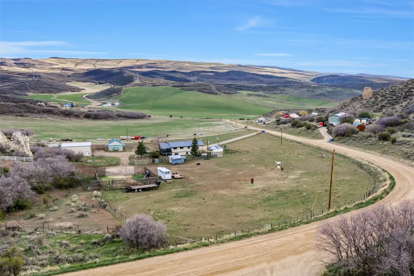
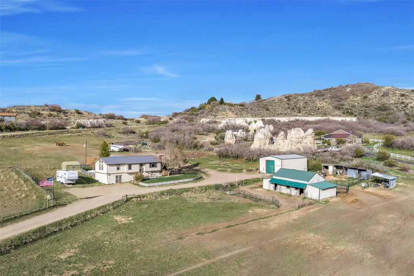
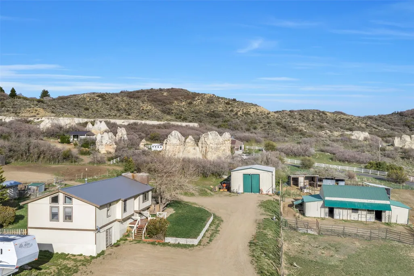
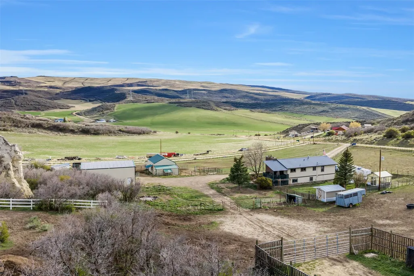
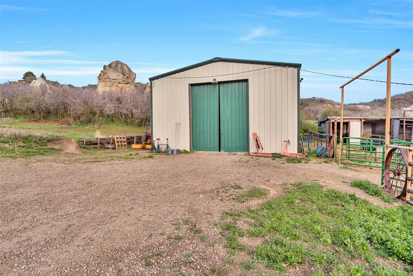
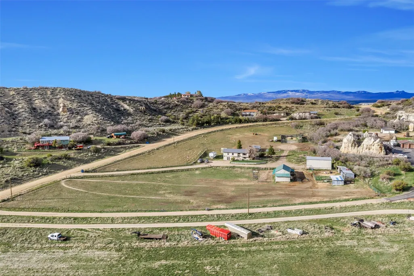
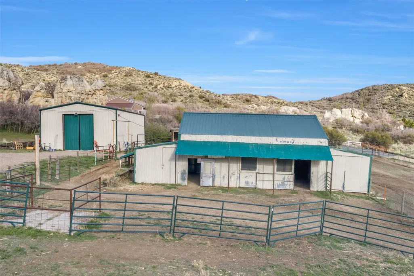
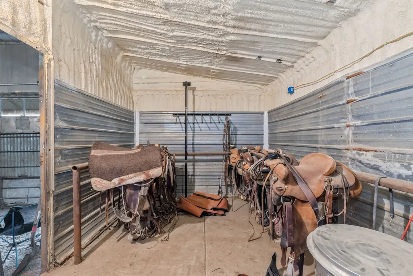
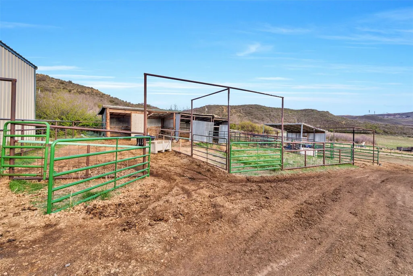
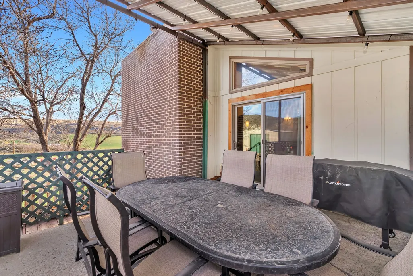
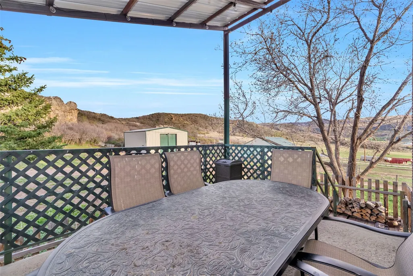
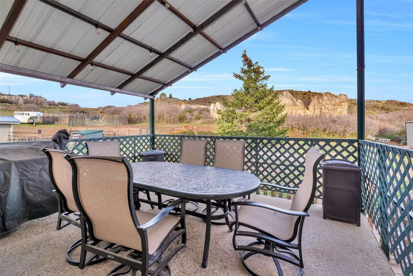
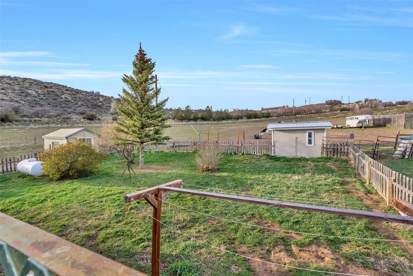
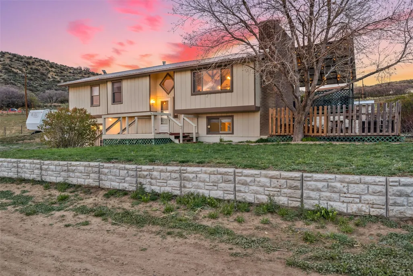
Your search for the ideal country home stops here! Set in a peaceful rural setting with wide-open valley views and natural rock outcroppings, this property offers the space, functionality, and lifestyle buyers are looking for! Inside, the home features an open floor plan with a spacious living room and kitchen, creating a comfortable flow for everyday living and entertaining! Large windows and a sliding glass door bring in natural light and give the home a clean, move-in-ready feel. Heating is both practical and inviting with two wood stoves for cozy winter days. Step outside, and the property truly shines! A 25 x 30 barn with storage rooms at each end offers flexibility for animals or equipment, complemented by a chicken coop and greenhouse for those interested in sustainable living. The 30 x 40 shop/garage with concrete flooring and 220-volt service is ideal for projects, storage, or workspace needs. Additional features include multiple pole barns and lean-to structures, with fencing already in place. The land itself is equally impressive, with usable pastures, mature trees, and inviting outdoor areas. Just steps from the kitchen is a covered side deck that provides the perfect spot to relax and take in the scenery, whether it’s enjoying your morning coffee or watching the sunset. Wildlife can be regularly seen on the property, adding to the peaceful, country feel! This property combines comfort, usability, and lifestyle—ready for animals, hobbies, or simply enjoying the quiet beauty of rural living! Schedule your showing today?
| Middle School | High School |
|---|---|
| Craig Middle School | Moffat County High School |
| Price History | |
|---|---|
| 4/11/2026 | Listed $619,000 |
| 6/12/2026 | 4$595,000 |
General Features
| Living Area | 2360.0 |
|---|---|
| Sewer | SepticTank |
| Heating | Baseboard,ForcedAir,Propane,WoodStove |
| Utilities | ElectricityAvailable,Propane,SeeRemarks,SepticAvailable |
| Possession | DeliveryOfDeed |
| Roof | Metal |
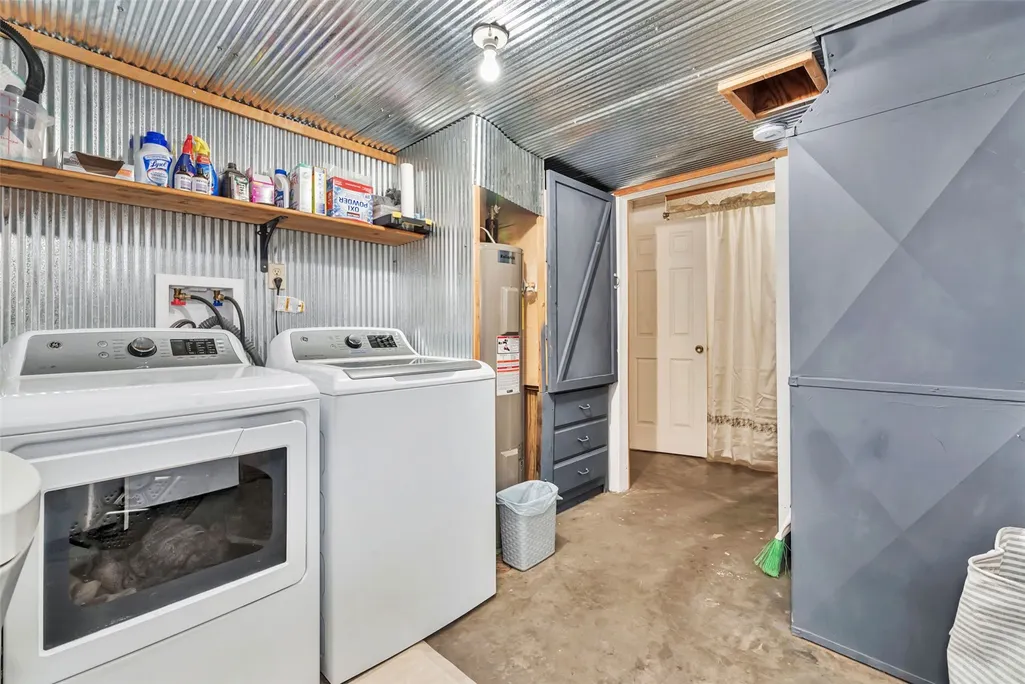
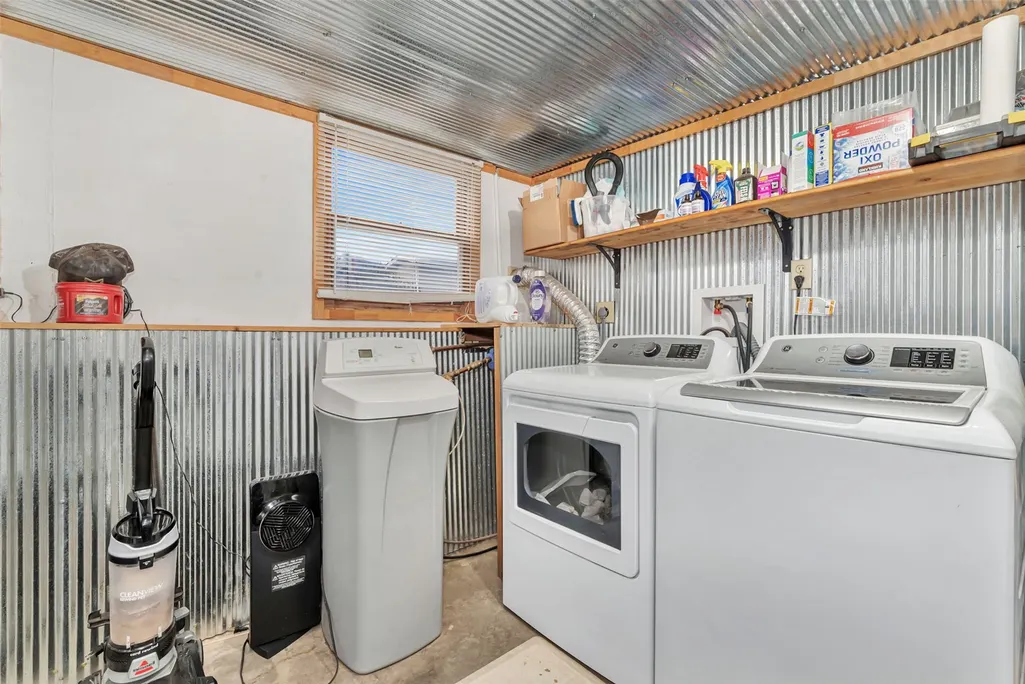
| Appliances | Dishwasher,ElectricRange,Disposal,Microwave,Range,Refrigerator,WaterSoftener,Dryer,Washer |
| HOA Fee | 0.0 |
| Patio/Porch Features | Deck |
| Construction Materials | Frame,WoodSiding,WoodFrame |
| Exclusions | No |
| Pets Allowed | Yes |
| Year Built | 1976 |
| View | Mountains,Valley |
| Levels | Two,MultiSplit |
| Property Subtype | SingleFamilyResidence |
| Tax Year | 2025 |
| Parcel Number | R005448 |
| Community Features | SeeRemarks |
| County | Moffat |
| New Construction | No |
| Property Type | Residential |
| HOA | No |
| Attached Garage | No |
| Subdivision Name | CRAIG |
| Garage Y/N | No |
| Other Structures | Barns,Greenhouse,Sheds,Workshop |
| Total Rooms | 12 |
| Full Baths | 2 |
| Status | Active |
| Directions | From US 40,go south on 1st Street. Continue onto Stock Drive and East 1st Street. Turn left onto CO-394 East. Turn left to stay on CO-394 East. Turn right onto CO RD 35. Turn left onto CR-206 (Meadow |
| High School | Moffat County |
| City | Craig |
| Senior Community Y/N | No |
| Zoning Description | Residential Rural |
| MLS Area | Out Of Standard Regions |
| Lot Size Units | Acres |
| Lot Size Square Feet | 218496.96 |
| Carport Y/N | No |
| Green Building Verification Type | Unknown |
| Property Attached Y/N | No |
| Land Lease Y/N | No |
| Tax Annual Amount | 2137.06 |
| Home Warranty Y/N | No |
| Middle/Junior High School | Craig |
| Property Condition | Resale |
| Lease Renewal Y/N | No |
| MLS Area Minor | Unknown |
| Additional Parcels Y/N | No |
| Lease Considered Y/N | No |
| Rent Control Y/N | No |
| Standard Status | Active |
| Occupancy Type | Owner |
| Tax Lot | 5 |
| Ownership Type | SoleProprietor |
| Property Sub Type Additional | SingleFamilyResidence |
| MobileHomeRemainsYN | No |
| PostalCity | Craig |
| Legal Description | SUBD: SOUTHVIEW TRACT: 5 |
| AttributionContact | (520) 977-4098 |
Interior Features
| Interior Amenities | CeilingFans,Fireplace,KitchenIsland,PrimarySuite,SolidSurfaceCounters,VaultedCeilings,WalkInClosets,WoodBurningStove |
|---|---|
| Basement | Finished,WalkOutAccess |
| Flooring | Carpet,Laminate,Tile |
| Furnished Y/N | Negotiable |
| Total Fireplaces | 2 |
| Fireplace Features | WoodBurning,WoodBurningStove |
| Basement (Y/N) | Yes |
| Air Conditioning Y/N | No |
| Heating Y/N | Yes |
| Fireplace Y/N | Yes |
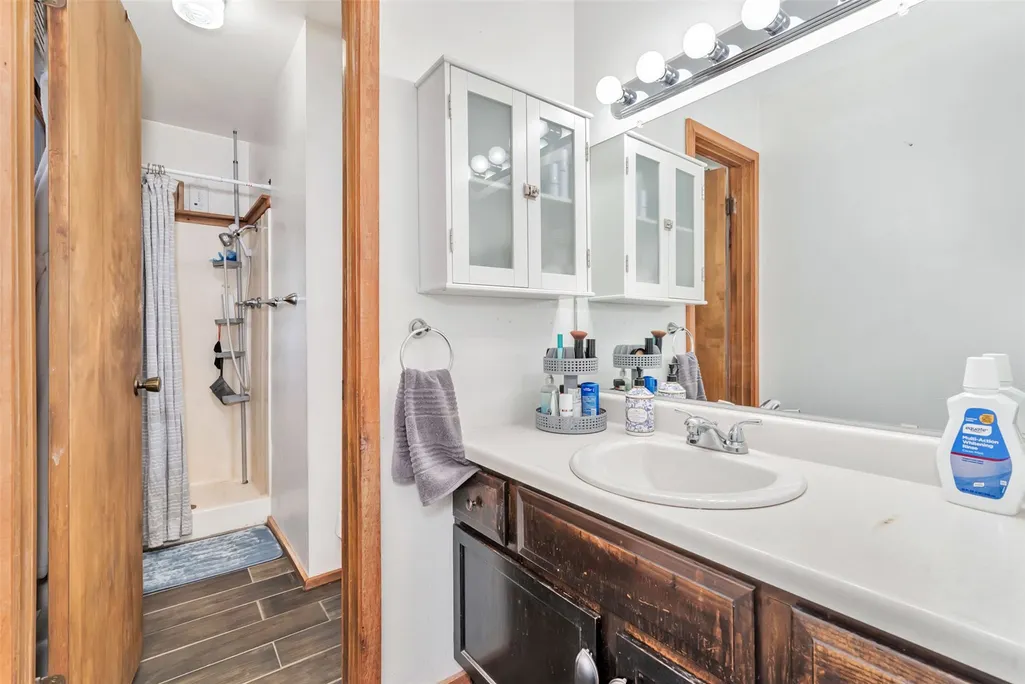
| 3/4 Baths | 1 |
| Total Bedrooms | 4 |
| Room Type | FamilyRoom,Other |
| LivingAreaSource | PublicRecords |
| Total Baths | 3 |
Exterior Features
| Parking Features | RvAccessParking,SeeRemarks,Storage |
|---|---|
| Lot Features | Landscaped,OpenSpace,RockOutcropping,SeeRemarks |
| Water Source | CommunityCoop,SharedWell,Well |
| Lot Size Area | 5.016 |
| Spa | No |
| Building Area Total | 2360.0 |
| Lot Size Acres | 5.016 |
| Road Surface Type | Dirt,Gravel |
| Lot Size Source | PublicRecords |
| Waterfront Y/N | No |
| Crops Included Y/N | No |
| Horse Y/N | Yes |
| Irrigation Water Rights Y/N | No |
Amenities
- Foreclosure
- Views
- Short Sale
- New Construction
- Adult 55+
- Lease To Own
- No HOA Fees
- Furnished
- Primary On Main
- Air Conditioning
- Seller Finance
- Green
- Fixer Upper
- Horse
- Golf
- Fireplace
- Deck
- Garage
- Basement
- Pool
Property vs Single Family Average in 81625
Price
Taxes
Year Built
Visits
In The Neighborhood
Waterfront
Maybell
$ 499,900
55775 Highway 318
Maybell, CO 81640
- Type
- Single Family
- Size
- 4,026 SqFt
- Rooms
- 3 Beds + 2 Baths
Reduced
Craig
$ 455,000
1105 S 5th Avenue
Craig, CO 81625
- Type
- Single Family
- Size
- 2,543 SqFt
- Rooms
- 3 Beds + 2.5 Baths
Views
Craig
$ 660,000
403 Taylor Street
Craig, CO 81625
- Type
- Single Family
- Size
- 7,112 SqFt
- Rooms
- 11 Beds + 9 Baths
Views
Craig
$ 500,000
630 W 6th Street
Craig, CO 81625
- Type
- Single Family
- Size
- 3,570 SqFt
- Rooms
- 9 Beds + 5 Baths
Views
Craig
$ 825,000
3025 Doe Run Drive
Craig, CO 81625
- Type
- Single Family
- Size
- 2,240 SqFt
- Rooms
- 4 Beds + 2.5 Baths
Views
Craig
$ 565,000
590 Steele Street
Craig, CO 81625
- Type
- Single Family
- Size
- 3,868 SqFt
- Rooms
- 6 Beds + 3.5 Baths


 Copyright © 2026 Altitude MLS, Inc., a wholly owned subsidiary of Altitude REALTORS®. All rights reserved. The information being provided is for the consumer's non-commercial, personal use and may not be used for any purpose other than to identify prospective properties consumer may be interested in purchasing. The information provided is not guaranteed and should be independently verified. You may not reprint or redistribute the information, in whole or in part, without the expressed written
