
Price Reduction - Views - Eco Friendly
Address
57140 Green Bird Place, Clark, CO
Price
$ 2,275,000
Property Attributes
- MLS#S1069841
- TypeSingle Family
- Listing Status Active
- CountyROUTT
- CityClark
- AreaNorth Routt
- NeighborhoodSTEAMBOAT LAKES
- Zip80428
- StyleContemporary,Mountain
- Year Built2023
- Taxes$ 4175
- Price$ 2,275,000
- Bedrooms6
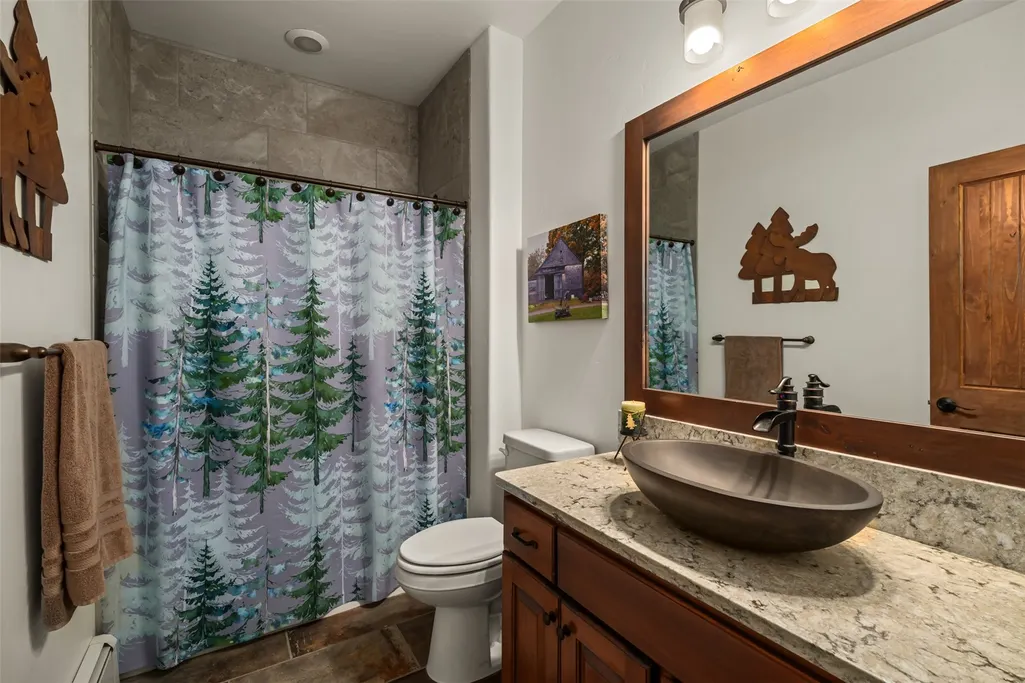
- Full Bathrooms4
- Half Bathrooms0
- Sqr Footage4513
- Lot Size5.05 Acres
Data Source:
Altitude MLS, Inc.
Property Description
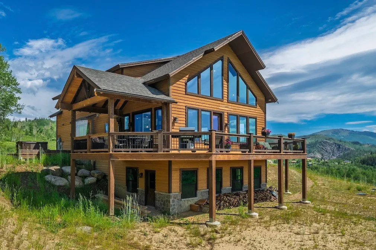
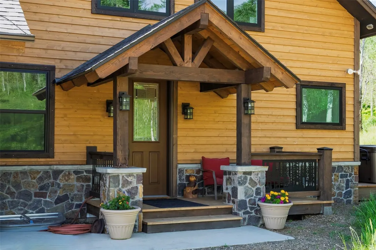
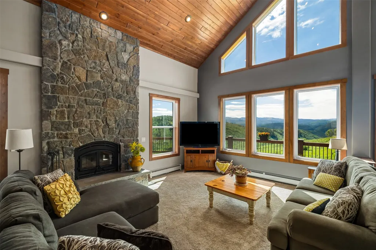
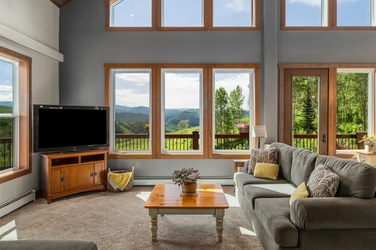
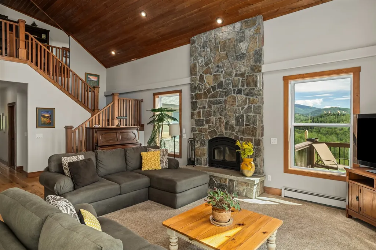
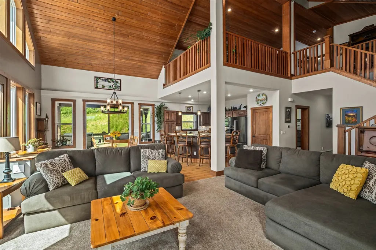
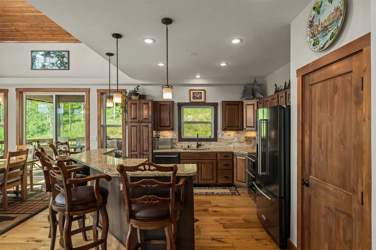
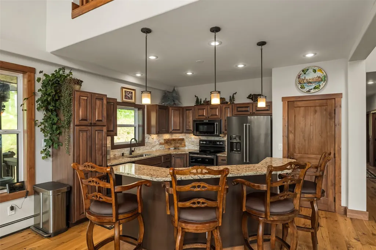
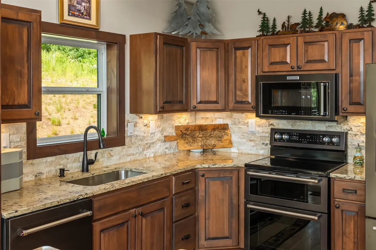
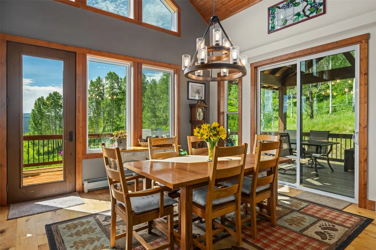
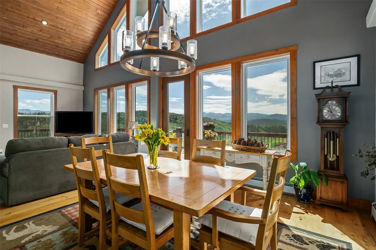
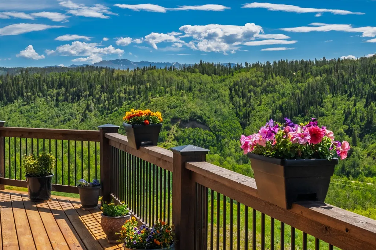
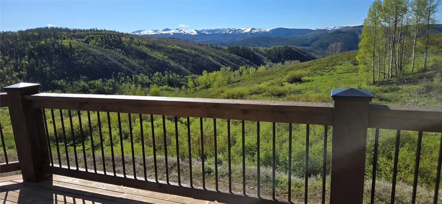
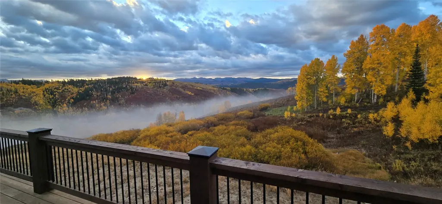
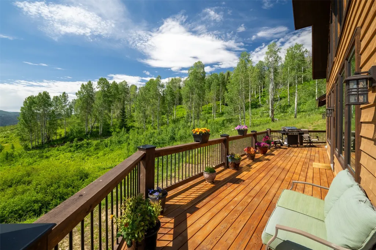
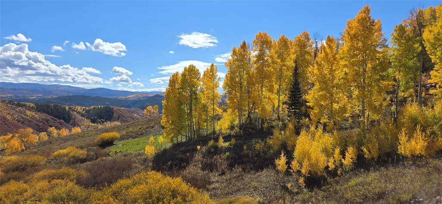
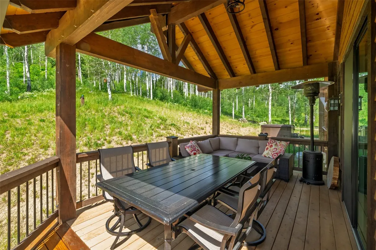
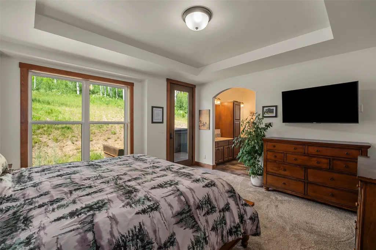
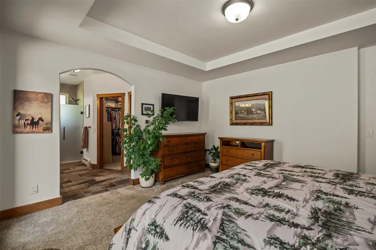
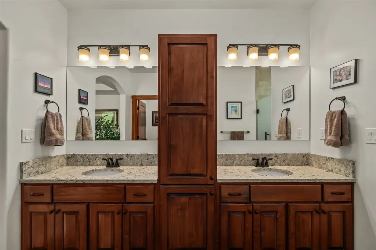
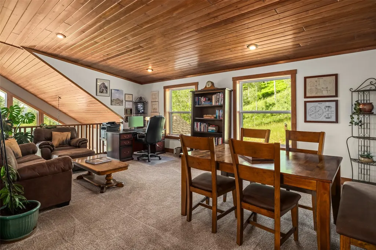
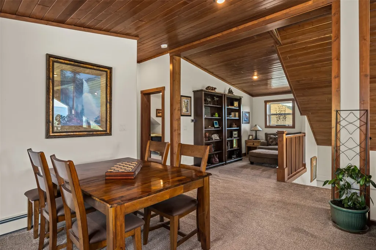
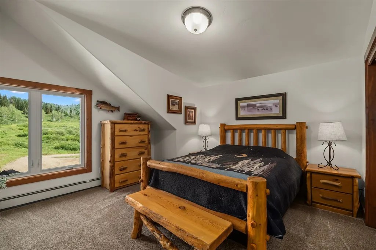
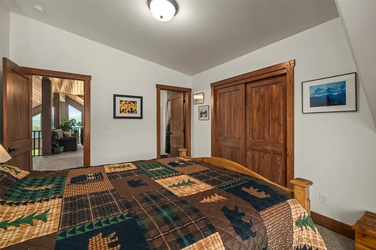
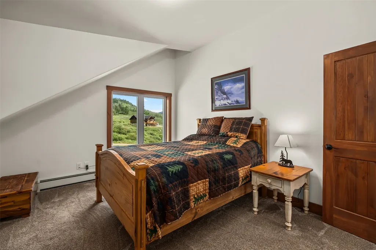
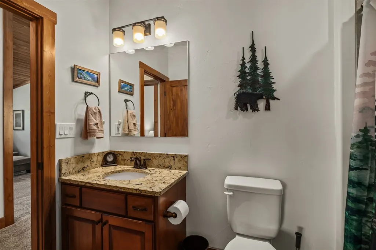
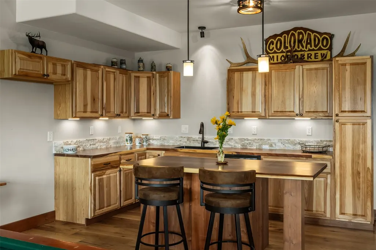
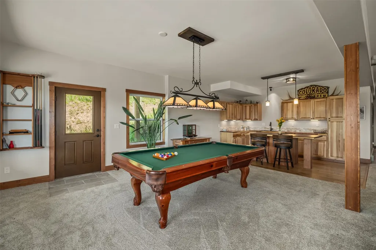
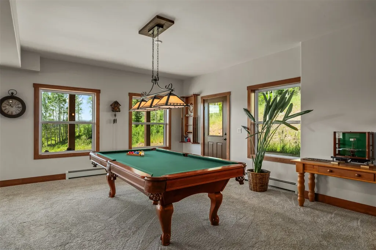
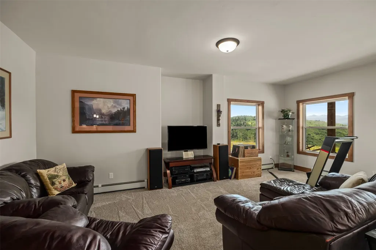
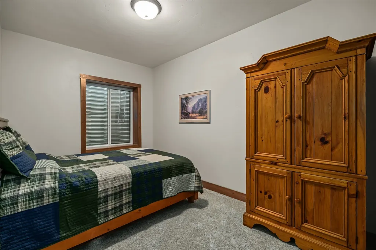
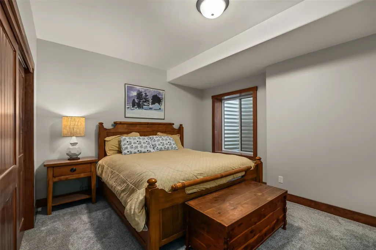
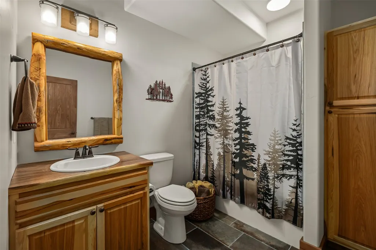
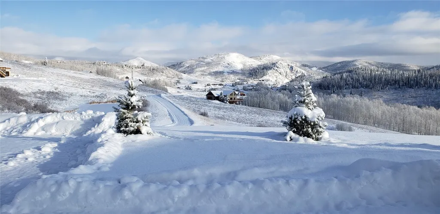
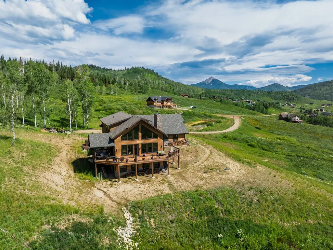
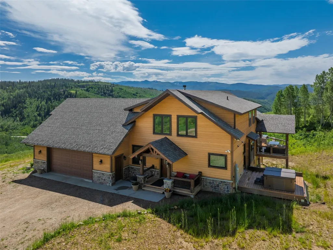
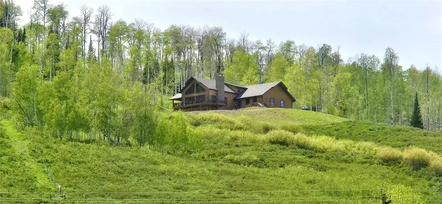
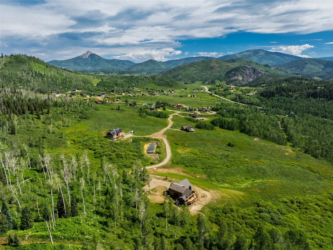
Perched atop 5 private acres, this exceptional mountain home offers panoramic views of Hahn's Peak, Big Agnes, and the Zirkel Wilderness Range. With 4,513 square feet, 6 bedrooms, and 4 bathrooms, the home features vaulted tongue-and-groove ceilings, a floor-to-ceiling stone fireplace, hardwood floors, quartz countertops, and walls of windows that bring the views indoors. Main level living is complete with primary suite and hot tub deck. The upper level includes a loft, two bedrooms, and a full bath, while the recently completed walkout lower level features a kitchen and provides an option for a private lock-off apartment for guests, multigenerational living, or flexible use. Enjoy the expansive wraparound deck, partially covered for three season outdoor living. Located at the end of a quiet cul-de-sac, the property borders HOA open space and a 640-acre parcel of State Land, providing exceptional privacy in an unmatched mountain setting. Just 30 minutes from Steamboat Springs, you'll enjoy world-class skiing, dining, shopping, and easy access to Steamboat Lake, Pearl Lake, Routt National Forest, and the Mount Zirkel Wilderness. Experience the privacy, views, and outdoor lifestyle that make North Routt one of the Yampa Valley's most desirable places to call home.
| Elementary School | Middle School | High School |
|---|---|---|
| North Routt Charter Elementary School | North Routt Charter Middle School | Steamboat Springs High School |
| Price History | |
|---|---|
| 7/1/2026 | Listed $2,400,000 |
| 8/25/2026 | 6$2,275,000 |
General Features
| Living Area | 4513.0 |
|---|---|
| Sewer | SepticTank |
| Heating | Baseboard,HotWater,Propane,Radiant |
| Utilities | ElectricityAvailable,Propane,TrashCollection,SepticAvailable |
| Possession | DeliveryOfDeed |
| Roof | Asphalt |
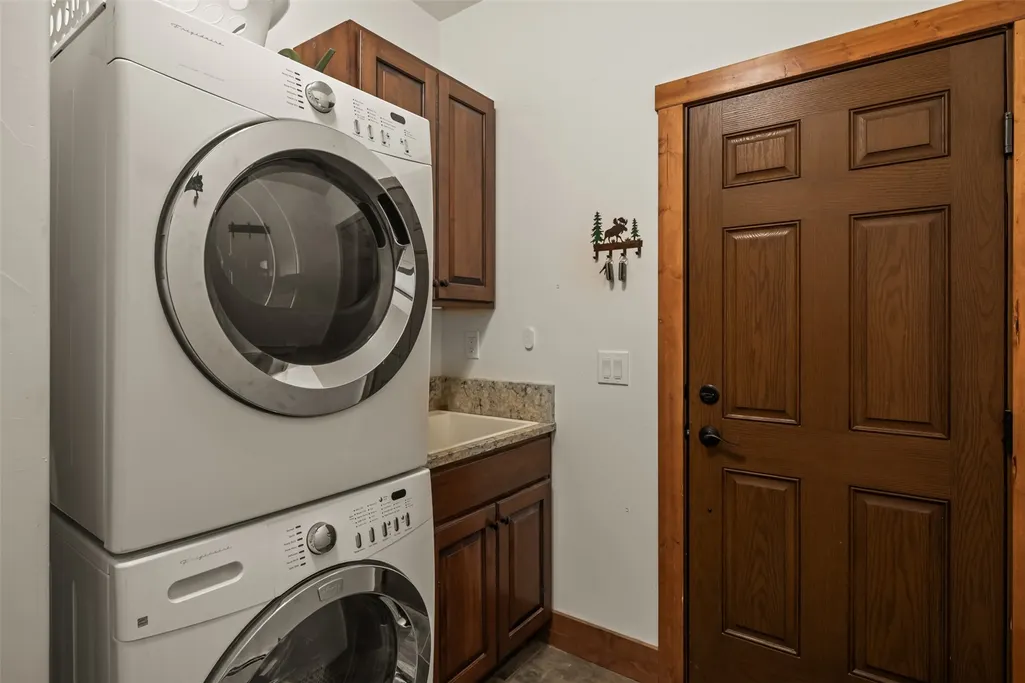
| Appliances | Dishwasher,ElectricRange,Disposal,GasWaterHeater,MicrowaveHoodFan,Microwave,Refrigerator,SelfCleaningOven,Dryer,Washer |
| HOA Fee | 1522.0 |
| Garage Spaces | 2.0 |
| Patio/Porch Features | Deck,Patio |
| Architectural Style | Contemporary,Mountain |
| Construction Materials | Frame,ModularPrefab,Stone,WoodSiding |
| Exclusions | No |
| Pets Allowed | Yes |
| Year Built | 2023 |
| View | Meadow,Mountains,Pond |
| Levels | ThreeOrMore,MultiSplit |
| Property Subtype | SingleFamilyResidence |
| Tax Year | 2025 |
| Parcel Number | R8181301 |
| Community Features | None |
| Assoc Fee Paid Per | Annually |
| County | Routt |
| New Construction | No |
| Property Type | Residential |
| HOA | Yes |
| Attached Garage | Yes |
| Subdivision Name | STEAMBOAT LAKES |
| Garage Y/N | Yes |
| Building Features | SeeRemarks |
| Total Rooms | 20 |
| Full Baths | 4 |
| Status | Active |
| Directions | CR 129 (Elk River Road) north to Beaver Canyon Road,left to Green Bird Place,go straight to home at the end of the road. |
| High School | Steamboat Springs |
| City | Clark |
| Senior Community Y/N | No |
| Zoning Description | See Remarks |
| MLS Area | North Routt |
| Lot Size Units | Acres |
| Lot Size Square Feet | 219978.0 |
| Carport Y/N | No |
| Spa Features | HotTub |
| Green Building Verification Type | Unknown |
| Elementary School | North Routt Charter |
| Property Attached Y/N | No |
| Land Lease Y/N | No |
| Tax Annual Amount | 4175.4 |
| Home Warranty Y/N | No |
| Middle/Junior High School | North Routt Charter |
| Property Condition | Resale |
| Lease Renewal Y/N | No |
| MLS Area Minor | Unknown |
| Additional Parcels Y/N | No |
| Lease Considered Y/N | No |
| Rent Control Y/N | No |
| Virtual Tour | https://my.matterport.com/show/?m=M3oZb4Sihe9&mls=1 |
| Standard Status | Active |
| Occupancy Type | Owner |
| Tax Lot | 3A |
| Ownership Type | SoleProprietor |
| Property Sub Type Additional | SingleFamilyResidence |
| MobileHomeRemainsYN | No |
| PostalCity | Clark |
| Legal Description | LOT 3A GREEN BIRD REPLAT TOTAL: 5.005 ACS |
| AttributionContact | christi.steamboat@gmail.com |
Interior Features
| Interior Amenities | CeilingFans,EntranceFoyer,FivePieceBathroom,Fireplace,TongueAndGrooveCeilings,HighCeilings,HighSpeedInternet,InLawFloorplan,KitchenIsland,PrimarySuite,OpenFloorplan,QuartzCounters,SmokeFree,VaultedCe |
|---|---|
| Basement | Finished,Heated |
| Flooring | Carpet,Tile,Wood |
| Furnished Y/N | Negotiable |
| Total Fireplaces | 1 |
| Fireplace Features | WoodBurning |
| Basement (Y/N) | Yes |
| Air Conditioning Y/N | No |
| Heating Y/N | Yes |
| Fireplace Y/N | Yes |
| Laundry Features | MainLevel |
| Total Bedrooms | 6 |
| Room Type | DiningRoom,EatInKitchen,FamilyRoom,Recreation,UtilityRoom |
| LivingAreaSource | PublicRecords |
| Total Baths | 4 |
Exterior Features
| Parking Features | Attached,ExteriorAccessDoor,Garage,Lighted,Oversized |
|---|---|
| Lot Features | CulDeSac,Greenbelt,Meadow,SeeRemarks |
| Water Source | Private,Well |
| Lot Size Area | 5.05 |
| Spa | Yes |
| Building Area Total | 4513.0 |
| Lot Size Acres | 5.05 |
| Road Surface Type | Gravel |
| Lot Size Source | PublicRecords |
| Waterfront Y/N | No |
| Crops Included Y/N | No |
| Road Responsibility | PrivateMaintainedRoad |
| Horse Y/N | No |
| Irrigation Water Rights Y/N | No |
Amenities
- Foreclosure
- Views
- Short Sale
- New Construction
- Adult 55+
- Lease To Own
- No HOA Fees
- Furnished
- Primary On Main
- Air Conditioning
- Seller Finance
- Green
- Fixer Upper
- Horse
- Golf
- Fireplace
- Deck
- Garage
- Basement
- Pool
Property vs Single Family Average in 80428
Price
Taxes
Year Built
Visits


 Copyright © 2026 Altitude MLS, Inc., a wholly owned subsidiary of Altitude REALTORS®. All rights reserved. The information being provided is for the consumer's non-commercial, personal use and may not be used for any purpose other than to identify prospective properties consumer may be interested in purchasing. The information provided is not guaranteed and should be independently verified. You may not reprint or redistribute the information, in whole or in part, without the expressed written
